




2,016 SqFt
2,016 SqFt
Key Details
Property Type Condo
Sub Type Garage Condo
Listing Status Active
Purchase Type For Sale
Square Footage 2,016 sqft
Price per Sqft $445
Subdivision Car Bank 2.0
MLS Listing ID A4702730
Condo Fees $5,736
Construction Status Under Construction
HOA Y/N No
Annual Recurring Fee 5736.0
Year Built 2026
Lot Size 0.920 Acres
Acres 0.92
Property Sub-Type Garage Condo
Source Stellar MLS
Property Description
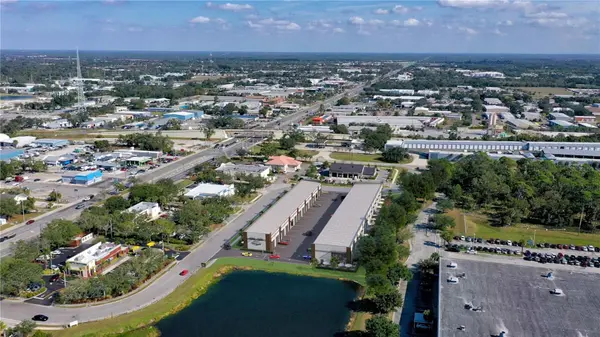
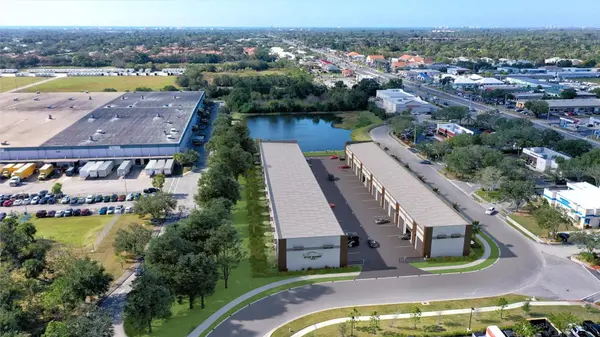
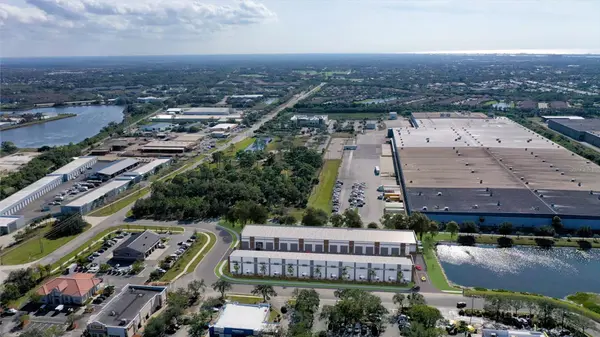
solid concrete tilt-wall construction, designed to withstand 150 mph hurricane-force winds, now with three sizes! *** This unit featured is the "Signature Series" space. It features units 1 & 2 combined for a double unit with two garage bays and approximately 2016 sq ft. @ 48' wide and 42' deep. This combined space without the dividing wall can hold up to 10 car on the ground and more when you add lifts. *** Units 3-13 are approx. 1,008 sq. ft. (42'D x 24'W) and over 21.5' interior ceilings—ideal for mezzanines or car lifts. Units 14-26 are approximately 1,375 sq. ft. (57'D x 24'W) and ideal for larger collections and/or 45' motorcoaches. Interiors are fully insulated and climate controlled with a quiet, efficient HVAC split system, *** 14' x 14' insulated motorized overhead door, *** and separate walk-in door. Additional features include a half bathroom, utility sink, fire sprinkler system, LED lighting package, high-speed internet wiring, multiple GFCI outlets, RV hookups (including optional 50-amp service), and high-quality concrete floors ready for customization. Each unit will have its own private outdoor patio and enjoy some green space off the rear of your garage. The gated community provides 24-hour computerized access, monitored surveillance cameras, and 60'-wide driveway for easy maneuvering and privacy. The *** owner's suite with over 2500 sq ft *** will be a space where neighbors can gather to share their passion, host private celebrations and car shows or watch parties. The space will include a bar and serving area, indoor and outdoor seating, television, and patio overlooking the serene pond. At *** 28' above sea level *** and located just minutes from I-75, Sarasota's dealership row, the Legacy Trail, and 3.8 miles from Siesta Key, this is the ultimate combination of location, security, and functionality. Optional upgrades include individual backup generators, mezzanines, hydraulic lifts, cabinetry, epoxy or polished concrete floors, specialty lighting, sound systems, and additional security packages. With low monthly HOA fees, top-tier construction, and a prime Sarasota location, Car Bank 2.0 offers more than storage, it's a lifestyle! Model available for viewing by appointment at Car Bank SRQ!
Location
State FL
County Sarasota
Community Car Bank 2.0
Area 34238 - Sarasota/Sarasota Square
Zoning PID
Interior
Interior Features Ceiling Fans(s), High Ceilings, Thermostat
Heating Electric
Cooling Mini-Split Unit(s)
Flooring Concrete
Furnishings Unfurnished
Appliance None
Laundry None
Exterior
Exterior Feature Other
Utilities Available Electricity Connected, Public, Sewer Connected
View Y/N No
Water Access No
View Park/Greenbelt, Water
Roof Type Membrane
Exposure South
Private Pool No
Building
Lot Description In County
Entry Level One
Foundation Slab
Builder Name Calusa Construction
Sewer Public Sewer
Water Public
Structure Type Concrete
New Construction true
Construction Status Under Construction
Others
Senior Community No
Ownership Condominium
Monthly Total Fees $478
Acceptable Financing Cash
Listing Terms Cash
Special Listing Condition None

Schools and Properties Nearby
MY BLOGS

Learn More About LPT Realty