



3 Beds
3 Baths
1,884 SqFt
3 Beds
3 Baths
1,884 SqFt
Key Details
Property Type Townhouse
Sub Type Townhouse
Listing Status Active
Purchase Type For Sale
Square Footage 1,884 sqft
Price per Sqft $177
Subdivision Gramercy Farms Ph 6
MLS Listing ID O6432487
Bedrooms 3
Full Baths 2
Half Baths 1
Construction Status Completed
HOA Fees $100/mo
HOA Y/N Yes
Annual Recurring Fee 1200.0
Year Built 2021
Annual Tax Amount $5,503
Lot Size 5,662 Sqft
Acres 0.13
Property Sub-Type Townhouse
Source Stellar MLS
Property Description
Enjoy a convenient St. Cloud location near shopping, dining, schools, major roadways, parks, trails, and Downtown St. Cloud. Just minutes from Nature Park & Trails, offering a great opportunity to enjoy Florida's natural surroundings.
Perfect for homeowners, first-time buyers, or investors! Don't miss this opportunity to own a beautiful townhome in a growing Central Florida community. Schedule your private showing today!
Location
State FL
County Osceola
Community Gramercy Farms Ph 6
Area 34772 - St Cloud (Narcoossee Road)
Zoning RES
Rooms
Other Rooms Family Room, Storage Rooms
Interior
Interior Features Ceiling Fans(s), Open Floorplan, Walk-In Closet(s)
Heating Other
Cooling Central Air
Flooring Carpet, Laminate
Furnishings Unfurnished
Fireplace false
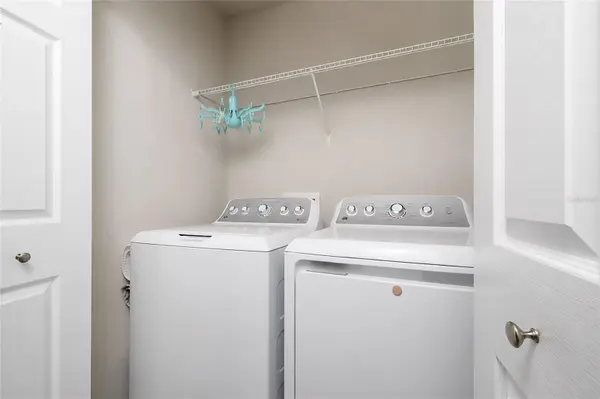
Appliance Convection Oven, Dishwasher, Disposal, Dryer, Electric Water Heater, Refrigerator, Washer
Laundry Electric Dryer Hookup, Laundry Room, Washer Hookup
Exterior
Garage Spaces 1.0
Community Features Community Mailbox, Dog Park, Playground
Utilities Available Cable Connected, Electricity Connected, Public
View Y/N No
Water Access No
View Garden
Roof Type Shingle
Porch Porch
Attached Garage true
Exposure South
Garage true
Private Pool No
Building
Story 2
Entry Level Two
Foundation Block, Slab
Lot Size Range 0 to less than 1/4
Builder Name Highland Homes
Sewer Public Sewer
Water Public
Level or Stories Two
Unit Floor 2
Structure Type Concrete,Stucco
New Construction false
Construction Status Completed
Schools
Elementary Schools Hickory Tree Elem
Middle Schools Harmony Middle
High Schools Harmony High
Others
Pets Allowed Cats OK, Dogs OK
HOA Fee Include Security
Senior Community No
Ownership Fee Simple
Monthly Total Fees $100
Acceptable Financing Cash, Conventional, FHA, VA Loan
Membership Fee Required None
Listing Terms Cash, Conventional, FHA, VA Loan
Special Listing Condition None
Virtual Tour https://www.propertypanorama.com/instaview/stellar/O6432487

Schools and Properties Nearby
MY BLOGS



Learn More About LPT Realty