

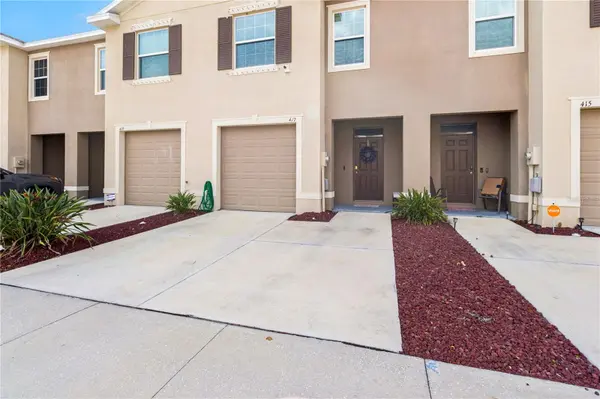
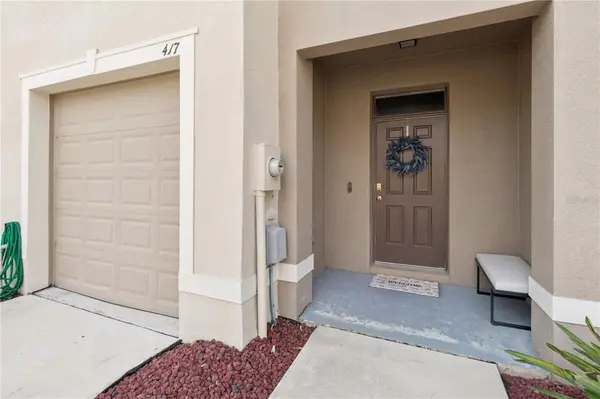

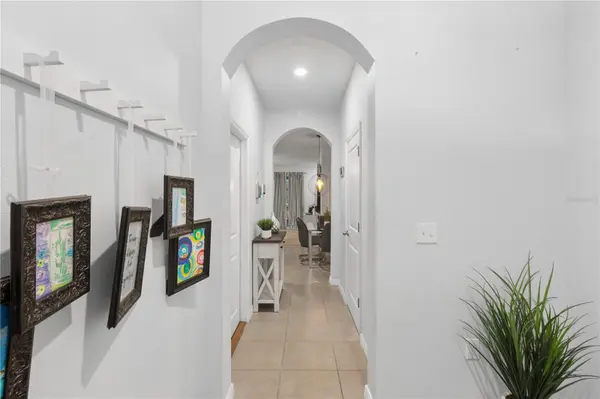
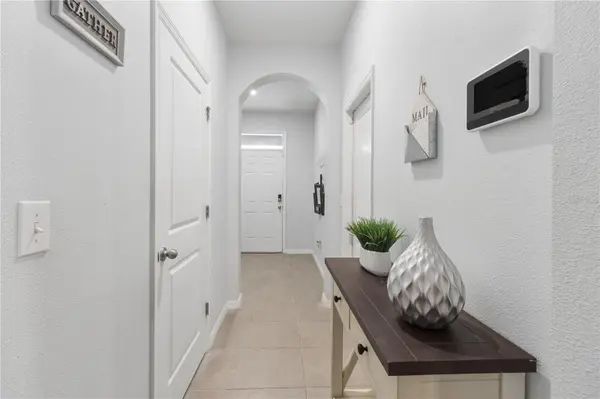

3 Beds
3 Baths
1,707 SqFt
3 Beds
3 Baths
1,707 SqFt
Key Details
Property Type Townhouse
Sub Type Townhouse
Listing Status Active
Purchase Type For Sale
Square Footage 1,707 sqft
Price per Sqft $140
Subdivision Remont/Bay Park 2
MLS Listing ID TB8538464
Bedrooms 3
Full Baths 2
Half Baths 1
HOA Fees $320/mo
HOA Y/N Yes
Annual Recurring Fee 3840.0
Year Built 2020
Annual Tax Amount $3,096
Lot Size 1,742 Sqft
Acres 0.04
Property Sub-Type Townhouse
Source Stellar MLS
Property Description
The gourmet kitchen features rich espresso cabinetry, sleek tile backsplash, matching appliances, and a large center island with breakfast bar seating and built-in sink. Easy-care tile floors run throughout the main kitchen and dining area.
Enjoy effortless, low-maintenance living with easy access to I-75, US-41, local shopping, dining, and Apollo Beach. Whether you're a first-time homebuyer, looking to downsize, or expanding your rental portfolio, this turn-key property is a must-see! Schedule your showing today
Location
State FL
County Hillsborough
Community Remont/Bay Park 2
Area 33570 - Ruskin/Apollo Beach
Zoning RMC-12
Interior
Interior Features Thermostat
Heating Central
Cooling Central Air
Flooring Carpet, Ceramic Tile
Furnishings Unfurnished
Fireplace false
Appliance Convection Oven, Refrigerator
Laundry Laundry Closet
Exterior
Exterior Feature Other
Garage Spaces 1.0
Community Features None
Utilities Available Public
View Y/N No
Water Access No
Roof Type Shingle
Attached Garage true
Exposure East
Garage true
Private Pool No
Building
Entry Level Two
Foundation Block
Lot Size Range 0 to less than 1/4
Sewer Public Sewer
Water Public
Level or Stories Two
Structure Type Stucco
New Construction false
Schools
Elementary Schools Thompson Elementary
Middle Schools Shields-Hb
High Schools Lennard-Hb
Others
Pets Allowed Yes
HOA Fee Include Cable TV,Maintenance Grounds
Senior Community No
Ownership Fee Simple
Monthly Total Fees $320
Acceptable Financing Cash, Conventional, FHA, VA Loan
Membership Fee Required Required
Listing Terms Cash, Conventional, FHA, VA Loan
Special Listing Condition None
Virtual Tour https://www.propertypanorama.com/instaview/stellar/TB8538464

Schools and Properties Nearby
MY BLOGS



Learn More About LPT Realty