
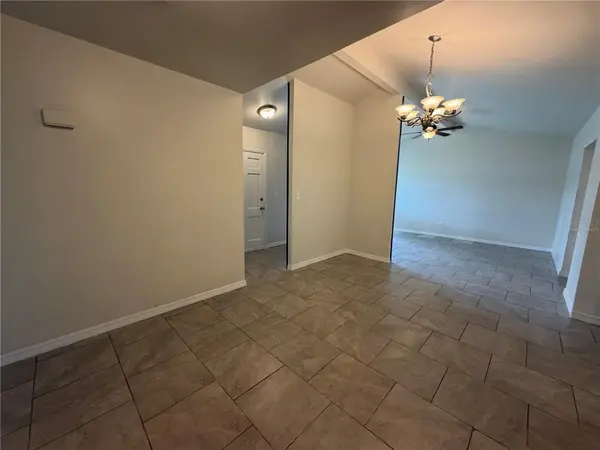

7117 N 50TH ST, Tampa, FL 33617
REQUEST A TOUR If you would like to see this home without being there in person, select the "Virtual Tour" option and your agent will contact you to discuss available opportunities.
In-PersonVirtual Tour
$ 349,000
Est. payment | /mo

4 Beds

2 Baths

1,442 SqFt


$ 349,000
Est. payment | /mo

4 Beds

2 Baths

1,442 SqFt

Open House

Sun Nov 22, 9:00am - 7:00pm

Mon Nov 23, 9:00am - 7:00pm

Tue Nov 24, 9:00am - 7:00pm

Wed Nov 25, 9:00am - 7:00pm

Thu Nov 26, 9:00am - 7:00pm

Sat Nov 21, 9:00am - 7:00pm

Key Details

Property Type Single Family Home

Sub Type Single Family Residence

Listing Status Active

Purchase Type For Sale

Square Footage 1,442 sqft

Price per Sqft $242

Subdivision Ana Julia Estates

MLS Listing ID O6433542

Bedrooms 4

Full Baths 2

HOA Y/N No

Year Built 1966

Annual Tax Amount $4,411

Lot Size 10,890 Sqft

Acres 0.25

Property Sub-Type Single Family Residence

Source Stellar MLS

Property Description

Virtually Staged. 7117 N 50th St is a single-story Tampa home built in 1966 with four bedrooms and two bathrooms on a large 11,000-square-foot lot. The kitchen is finished with stainless steel appliances, a tile backsplash, and cabinetry that frames a functional cooking layout. Tile flooring runs through the kitchen, main living area, and bathrooms, while the bedrooms provide separated space for rest. One bathroom has a tub and the other a walk-in shower, giving two full bathing options. A covered carport provides parking, and a fully fenced backyard adds usable outdoor space, completing this well-kept residence with practical finishes throughout. Included 100-Day Home Warranty with buyer activation

Location

State FL

County Hillsborough

Community Ana Julia Estates

Area 33617 - Tampa / Temple Terrace

Zoning RSC-6

Interior

Interior Features Ceiling Fans(s), Living Room/Dining Room Combo, Primary Bedroom Main Floor

Heating Central

Cooling Central Air

Flooring Laminate, Tile

Furnishings Unfurnished

Fireplace false

Appliance Microwave, Other

Laundry Laundry Room

Exterior

Exterior Feature Other

Parking Features Driveway

Fence Other

Community Features None

Utilities Available Electricity Available, Natural Gas Available, Water Available

View Y/N No

Water Access No

Roof Type Shingle

Exposure West

Garage false

Private Pool No

Building

Entry Level One

Foundation Slab

Lot Size Range 1/4 to less than 1/2

Sewer Public Sewer

Water Public

Level or Stories One

Structure Type Block,Stucco

New Construction false

Others

HOA Fee Include None

Senior Community No

Ownership Fee Simple

Acceptable Financing Cash, Conventional, FHA, VA Loan

Listing Terms Cash, Conventional, FHA, VA Loan

Special Listing Condition None

Virtual Tour https://www.propertypanorama.com/instaview/stellar/O6433542

Stellar MLS
Listed by Karen Albright OPENDOOR BROKERAGE LLC

Schools and Properties Nearby

We had an amazing experience working with Angie as our realtor! From the very beginning, she was incredibly helpful, patient, and attentive to our needs. She made the entire process feel much less stressful especially with our family being out of state and was always available to answer our questions and guide us through each step. As a soon-to-be retiree from the Air Force, Angie made it a point to accommodate with our family’s needs for a new home. She truly went above and beyond to make sure we felt comfortable and confident with our decisions. Even after the closing of our new home, she still ensured that the property was ready for our move in. We always felt like she had our best interests at heart. We are so grateful for all of Angie’s hard work and dedication. If you’re looking for a realtor who is trustworthy, caring, and truly committed to her clients, we highly recommend Angie!

Guadalupe Conolly

Learn More About LPT Realty

We respect your privacy! Your information WiLL NOT BESHARED,SOLD, or REMTED to anyone, for any reasonoutside the course of normalreal ostate exchange,Bysubmitting, you agree to our Terms of Use and PrlvacyPolicy.
Angie Gooden

Agent

+1(843) 576-9551 | agoodenrealtor@gmail.com

First Name
Phone Number
Your Message


