

1278 S PENNSYLVANIA AVE #13, Winter Park, FL 32789
REQUEST A TOUR If you would like to see this home without being there in person, select the "Virtual Tour" option and your agent will contact you to discuss available opportunities.
In-PersonVirtual Tour
Angie Gooden

Angie Gooden

LPT Realty, LLC

+1(843) 576-9551
$ 799,000
Est. payment | /mo

3 Beds

3 Baths

1,957 SqFt


$ 799,000
Est. payment | /mo

3 Beds

3 Baths

1,957 SqFt

Key Details

Property Type Condo

Sub Type Condominium

Listing Status Active

Purchase Type For Sale

Square Footage 1,957 sqft

Price per Sqft $408

Subdivision Casa Jardin Condo

MLS Listing ID O6417455

Bedrooms 3

Full Baths 2

Half Baths 1

Condo Fees $854

HOA Y/N No

Annual Recurring Fee 10248.0

Year Built 2007

Annual Tax Amount $9,592

Lot Size 1,742 Sqft

Acres 0.04

Property Sub-Type Condominium

Source Stellar MLS

Property Description

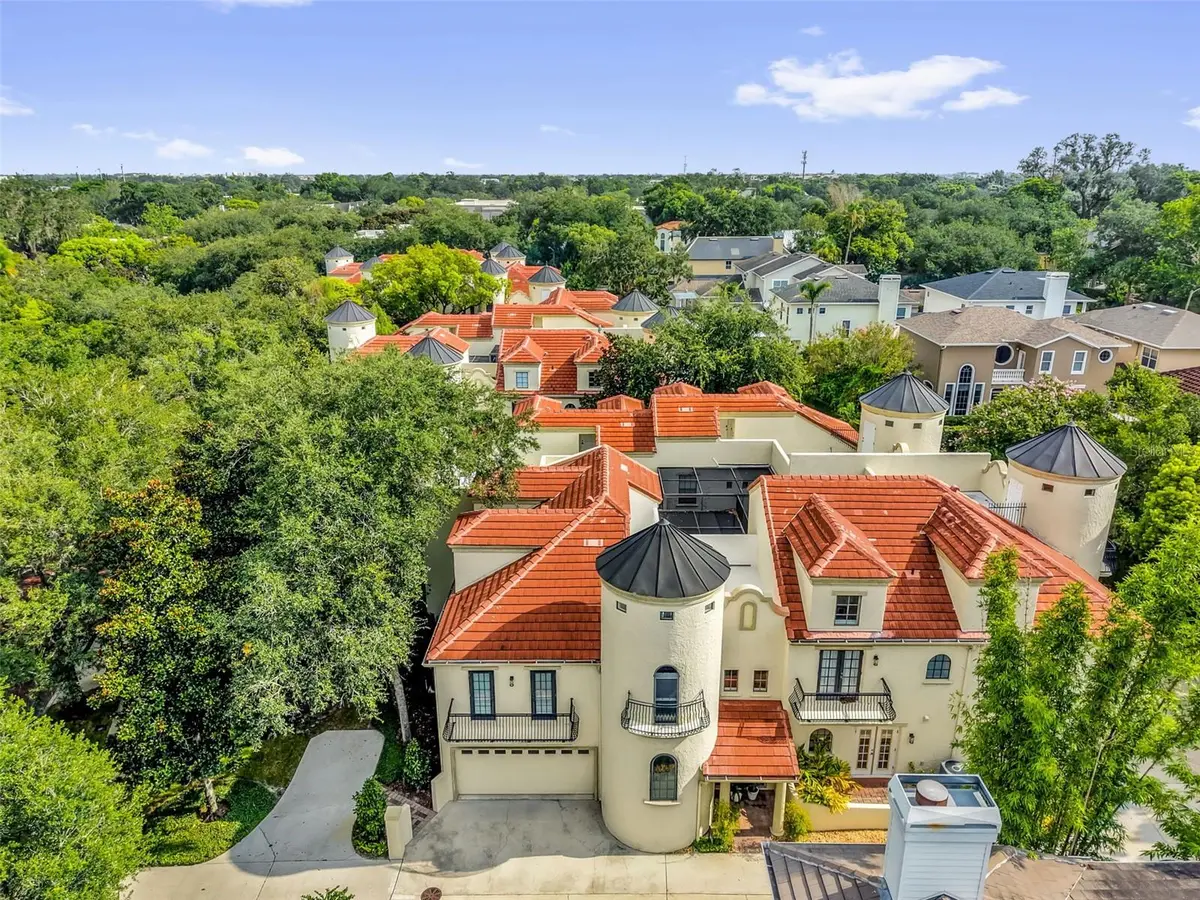
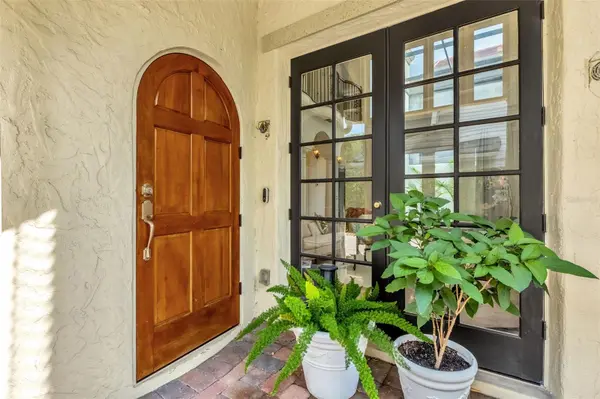
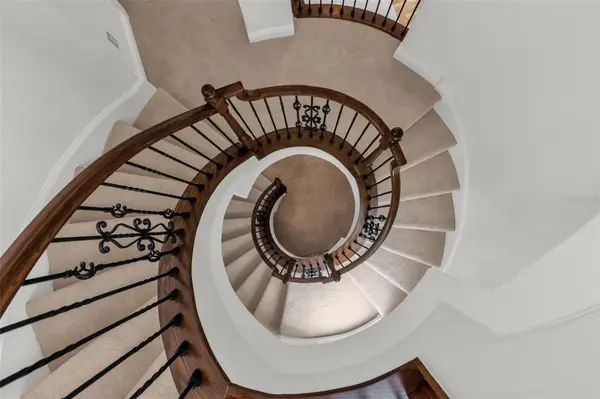
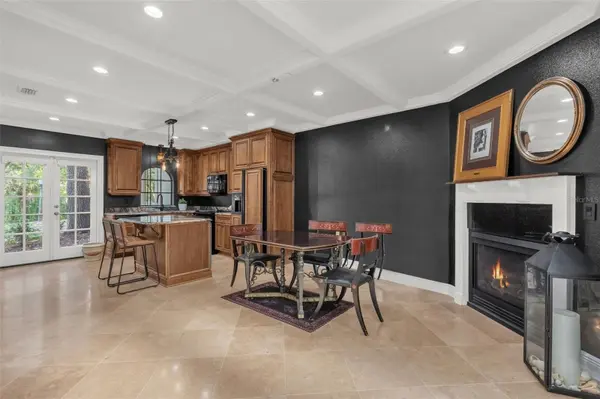
In the heart of Winter Park's coveted Virginia Heights neighborhood, just moments from the boutiques, dining, and charm of Park Avenue and the green spaces of Seven Oaks Park, this exceptional Mediterranean-inspired end-unit condominium offers an unparalleled blend of elegance, comfort and accessible convenience. Encompassing nearly 2,000 square feet, the residence features three bedrooms, two-and-a-half baths and a thoughtfully designed floor plan that lives like a private home. Bathed in natural light, the interiors are framed by expansive window walls and floor-to-ceiling glass doors that create a bright, airy ambiance throughout. Architectural details including graceful arched passageways, column-lined hallways, and a custom wrought-iron spiral staircase add timeless character and sophistication. Beautifully updated and meticulously maintained, every room reflects a sense of warmth and refinement. The spacious primary retreat is a sanctuary, featuring soaring cathedral ceilings, dual walk-in closets and a spa-inspired bath designed for relaxation. Two additional bedrooms offer versatility for guests, family or a home office. The open-concept living and dining areas are enhanced by travertine and luxury vinyl plank flooring, coffered ceilings, designer lighting, and a beautifully appointed chef's kitchen complete with solid wood cabinetry, granite countertops, a center island and generous walk-in pantry. French doors open to a freshly painted screened courtyard, creating a private outdoor escape ideal for entertaining or quiet evenings at home. Above, the freshly painted rooftop terrace provides a spectacular setting for alfresco dining, sunset gatherings or simply enjoying Florida's year-round sunshine. Additional features include a powder bath, plantation shutters, ceiling fans throughout, an oversized two-car garage, and a third-floor walk-in attic offering abundant storage and exciting future expansion possibilities. Residents of Casa Jardin enjoy a beautifully refreshed community, recently enhanced with a new roof, exterior paint and professional landscaping. Ownership also includes exclusive access to Lake Virginia and renowned Winter Park Chain of Lakes through College Point, featuring a private lakefront gathering area along with kayak and paddleboard storage. Ideally near Azalea Lane Recreation Center, the Winter Park Tennis Center, Orange Avenue's popular restaurants and shops, and top-rated schools, this remarkable residence offers a rare opportunity to enjoy one of Central Florida's desirable lifestyles.

Location

State FL

County Orange

Community Casa Jardin Condo

Area 32789 - Winter Park

Zoning R-2

Rooms

Other Rooms Attic, Storage Rooms

Interior

Interior Features Cathedral Ceiling(s), Ceiling Fans(s), Central Vaccum, Coffered Ceiling(s), Crown Molding, Eat-in Kitchen, High Ceilings, Kitchen/Family Room Combo, PrimaryBedroom Upstairs, Solid Wood Cabinets, Stone Counters, Thermostat, Walk-In Closet(s), Window Treatments

Heating Central, Electric

Cooling Central Air

Flooring Carpet, Luxury Vinyl, Travertine

Fireplaces Type Gas

Furnishings Unfurnished

Fireplace true

Appliance Dishwasher, Disposal, Dryer, Electric Water Heater, Microwave, Range, Range Hood, Refrigerator, Washer, Wine Refrigerator

Laundry Inside, Laundry Closet, Upper Level

Exterior

Exterior Feature Balcony, Lighting, Rain Gutters, Storage

Parking Features Alley Access, Garage Door Opener, Guest, Parking Pad

Garage Spaces 2.0

Fence Fenced, Masonry

Community Features Community Mailbox

Utilities Available BB/HS Internet Available, Cable Connected, Electricity Connected, Natural Gas Available, Phone Available, Public, Sewer Connected, Underground Utilities, Water Connected

View Y/N No

Water Access No

Roof Type Membrane,Tile

Porch Enclosed, Patio, Screened

Attached Garage true

Exposure South

Garage true

Private Pool No

Building

Lot Description City Limits, Near Golf Course, Near Public Transit, Sidewalk, Street Brick, Paved

Story 3

Entry Level Three Or More

Foundation Slab

Lot Size Range 0 to less than 1/4

Sewer Public Sewer

Water Public

Architectural Style Mediterranean

Level or Stories Three Or More

Unit Floor 1

Structure Type Block,Stucco

New Construction false

Schools

Elementary Schools Audubon Park K8

Middle Schools Audubon Park K-8

High Schools Winter Park High

Others

Pets Allowed Yes

HOA Fee Include Insurance,Maintenance Structure,Maintenance Grounds,Management,Private Road

Senior Community No

Ownership Condominium

Monthly Total Fees $854

Acceptable Financing Cash, Conventional, FHA, VA Loan

Membership Fee Required Required

Listing Terms Cash, Conventional, FHA, VA Loan

Special Listing Condition None

Virtual Tour https://www.propertypanorama.com/instaview/stellar/O6417455

Stellar MLS
Listed by Nancy Merriam PREMIER SOTHEBY'S INTL. REALTY

Schools and Properties Nearby

We had an amazing experience working with Angie as our realtor! From the very beginning, she was incredibly helpful, patient, and attentive to our needs. She made the entire process feel much less stressful especially with our family being out of state and was always available to answer our questions and guide us through each step. As a soon-to-be retiree from the Air Force, Angie made it a point to accommodate with our family’s needs for a new home. She truly went above and beyond to make sure we felt comfortable and confident with our decisions. Even after the closing of our new home, she still ensured that the property was ready for our move in. We always felt like she had our best interests at heart. We are so grateful for all of Angie’s hard work and dedication. If you’re looking for a realtor who is trustworthy, caring, and truly committed to her clients, we highly recommend Angie!

Guadalupe Conolly

Learn More About LPT Realty

We respect your privacy! Your information WiLL NOT BESHARED,SOLD, or REMTED to anyone, for any reasonoutside the course of normalreal ostate exchange,Bysubmitting, you agree to our Terms of Use and PrlvacyPolicy.
Angie Gooden

Agent

+1(843) 576-9551 | agoodenrealtor@gmail.com

First Name
Phone Number
Your Message


