



7 Beds
7 Baths
6,734 SqFt
7 Beds
7 Baths
6,734 SqFt
Key Details
Property Type Single Family Home
Sub Type Single Family Residence
Listing Status Active
Purchase Type For Sale
Square Footage 6,734 sqft
Price per Sqft $364
Subdivision Hayes Glen
MLS Listing ID GC542934
Bedrooms 7
Full Baths 6
Half Baths 1
HOA Fees $400/ann
HOA Y/N Yes
Annual Recurring Fee 400.0
Year Built 2001
Annual Tax Amount $33,975
Lot Size 6.330 Acres
Acres 6.33
Property Sub-Type Single Family Residence
Source Stellar MLS
Property Description
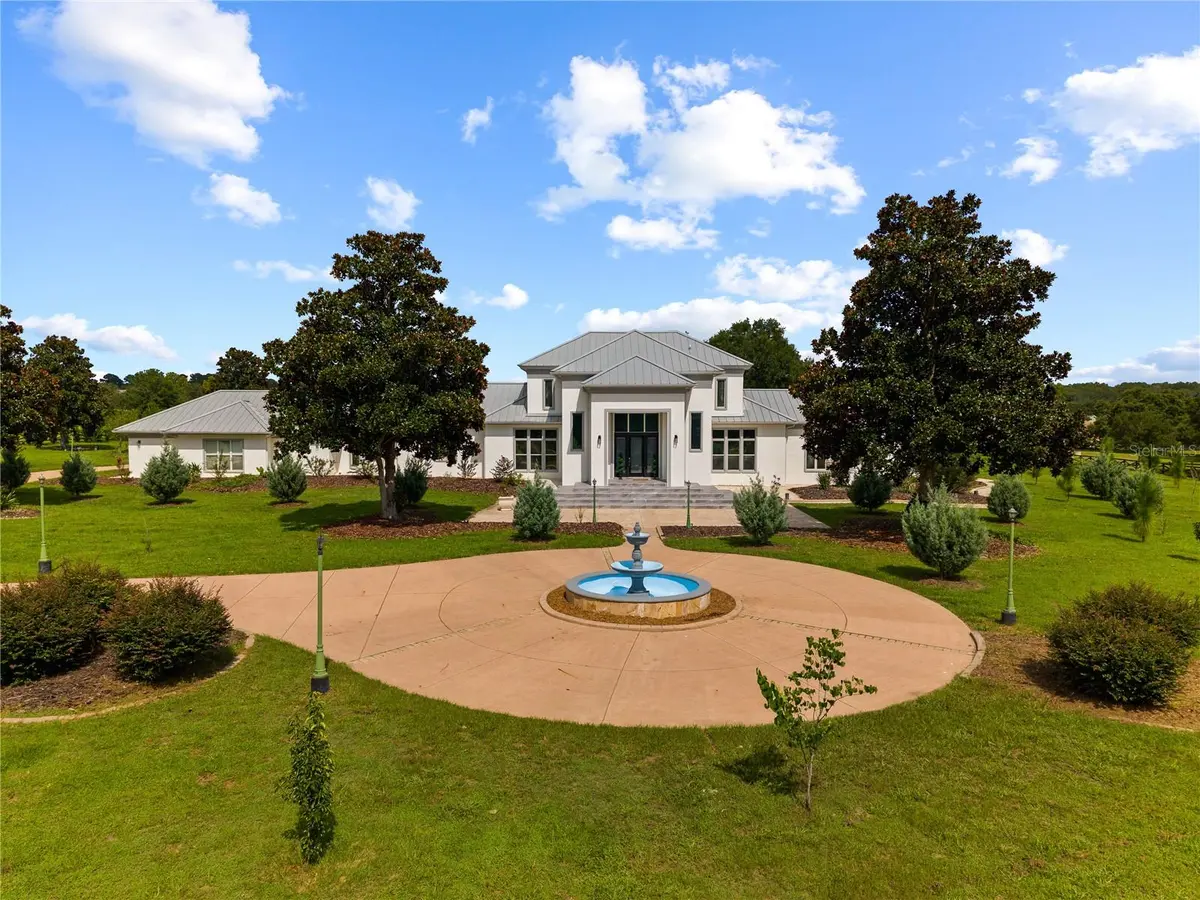
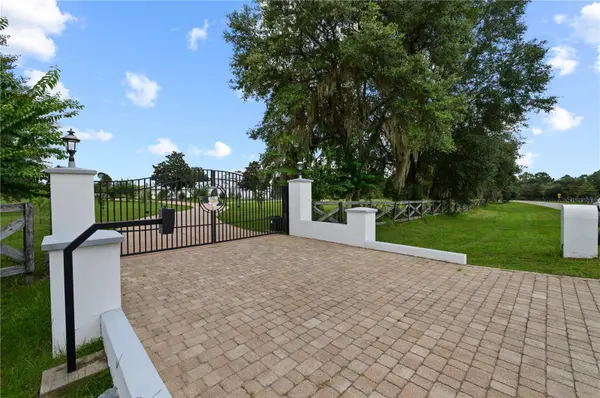
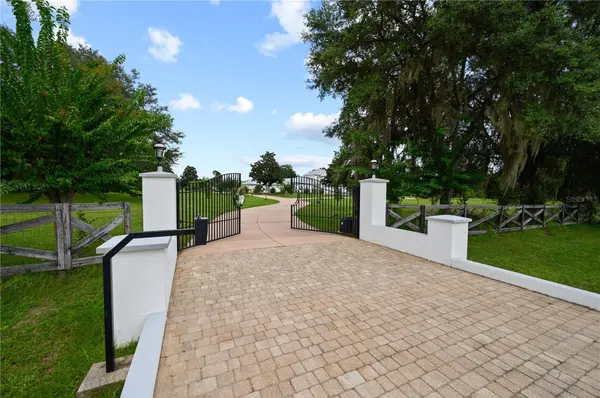
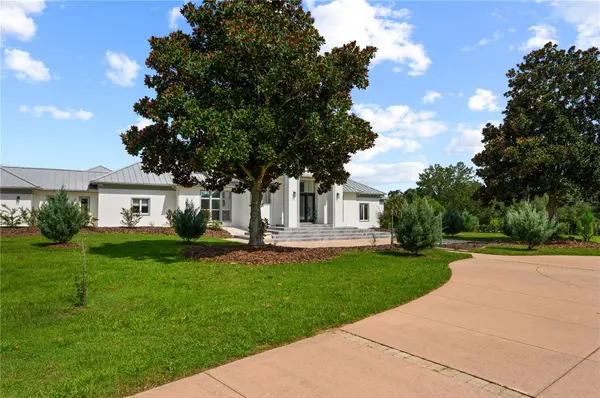
Exceptional 6+ acre equestrian-friendly estate in Hayes Glen featuring a 6,700 sq ft residence with a grand foyer entry, renovated kitchen with waterfall quartz counters, butler's pantry, 7 bedrooms, 6.5 baths, formal living room with gas fireplace, formal dining room, family room, and 14-ft ceilings. Includes wood, marble and tile flooring, a 4-car garage, and a large bonus area with full kitchen and bathroom for pool area. Outdoor amenities include a heated pool with waterfall and safety enclosure, full tennis/basketball court, treehouse, fruit trees, and garden beds. Energy-efficient upgrades: solar panels, tinted windows, tankless water heaters, concrete block construction. Minutes to Haile Village, Tioga Town Center, Butler Plaza, Celebration Pointe, UF, and top medical facilities.
Location
State FL
County Alachua
Community Hayes Glen
Area 32607 - Gainesville
Zoning RE-1
Rooms
Other Rooms Attic, Breakfast Room Separate, Den/Library/Office, Family Room, Formal Dining Room Separate, Formal Living Room Separate, Great Room, Inside Utility
Interior
Interior Features Ceiling Fans(s), Crown Molding, Eat-in Kitchen, High Ceilings, Kitchen/Family Room Combo, Primary Bedroom Main Floor, Solid Surface Counters, Split Bedroom, Thermostat, Walk-In Closet(s), Window Treatments
Heating Central, Electric
Cooling Central Air
Flooring Marble, Tile, Wood
Fireplaces Type Gas, Living Room
Furnishings Unfurnished
Fireplace true
Appliance Built-In Oven, Dishwasher, Disposal, Dryer, Microwave, Range, Range Hood, Refrigerator, Tankless Water Heater, Trash Compactor, Washer, Water Softener, Wine Refrigerator
Laundry Laundry Closet, Laundry Room
Exterior
Exterior Feature Balcony, Courtyard, Garden, Lighting, Outdoor Shower, Playground, Rain Gutters
Parking Features Boat, Circular Driveway, Driveway, Garage Faces Rear, Golf Cart Parking, Oversized
Garage Spaces 4.0
Fence Fenced, Wood
Pool Child Safety Fence, Heated, In Ground
Community Features Deed Restrictions, Horses Allowed
Utilities Available Electricity Available, Propane
View Y/N No
Water Access No
Roof Type Metal
Porch Front Porch, Rear Porch
Attached Garage true
Exposure West
Garage true
Private Pool Yes
Building
Lot Description Level, Oversized Lot, Paved, Zoned for Horses
Story 2
Entry Level Two
Foundation Slab
Lot Size Range 5 to less than 10
Sewer Septic Tank
Water Well
Architectural Style Contemporary
Level or Stories Two
Unit Floor 2
Structure Type Block,Concrete,Stucco
New Construction false
Schools
Elementary Schools Lawton M. Chiles Elementary School-Al
Middle Schools Kanapaha Middle School-Al
High Schools F. W. Buchholz High School-Al
Others
Pets Allowed Yes
HOA Fee Include Maintenance Grounds
Senior Community No
Ownership Fee Simple
Monthly Total Fees $33
Acceptable Financing Cash, Conventional
Membership Fee Required Required
Listing Terms Cash, Conventional
Special Listing Condition None
Virtual Tour https://www.propertypanorama.com/instaview/stellar/GC542934

Schools and Properties Nearby
MY BLOGS



Learn More About LPT Realty