



5 Beds
3 Baths
2,220 SqFt
5 Beds
3 Baths
2,220 SqFt
Open House
Sat Nov 21, 11:00am - 3:00pm
Key Details
Property Type Single Family Home
Sub Type Single Family Residence
Listing Status Active
Purchase Type For Sale
Square Footage 2,220 sqft
Price per Sqft $161
Subdivision Kingsland Country Estate
MLS Listing ID OM730196
Bedrooms 5
Full Baths 2
Half Baths 1
HOA Fees $60/mo
HOA Y/N Yes
Annual Recurring Fee 720.0
Year Built 2006
Annual Tax Amount $2,481
Lot Size 0.420 Acres
Acres 0.42
Lot Dimensions 102x180
Property Sub-Type Single Family Residence
Source Stellar MLS
Property Description
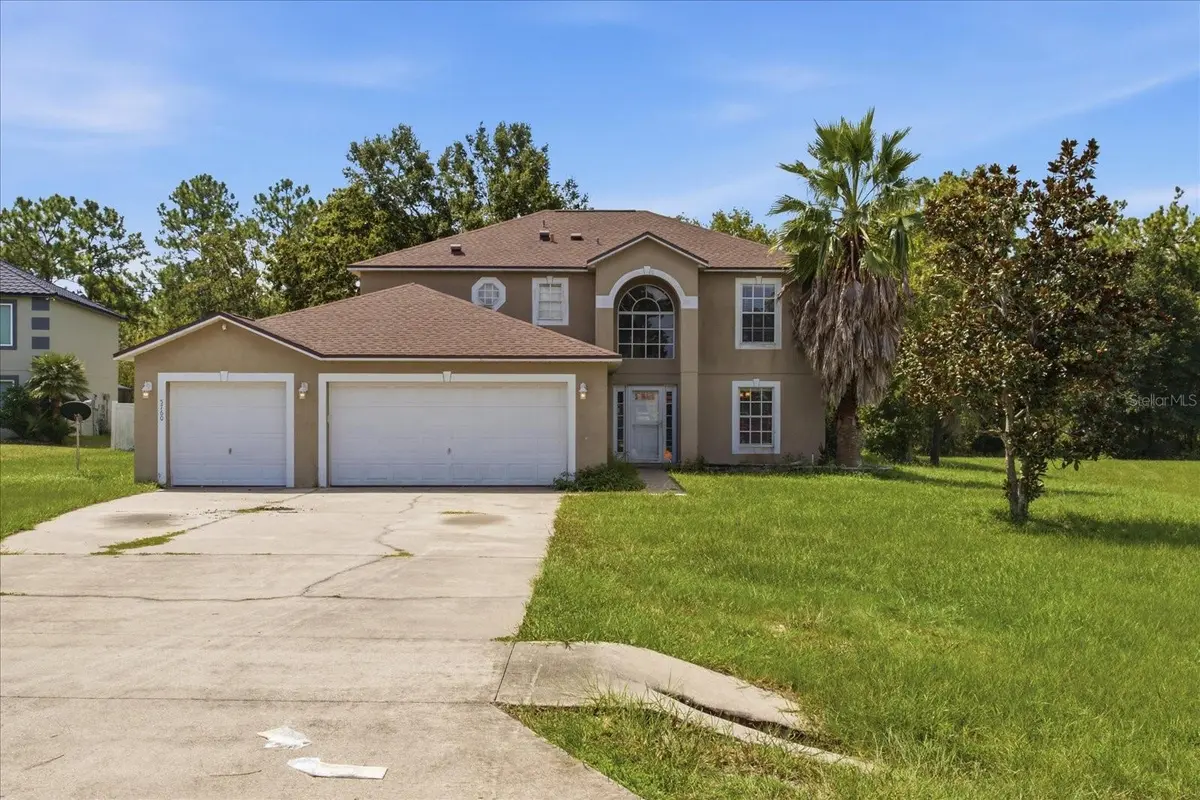
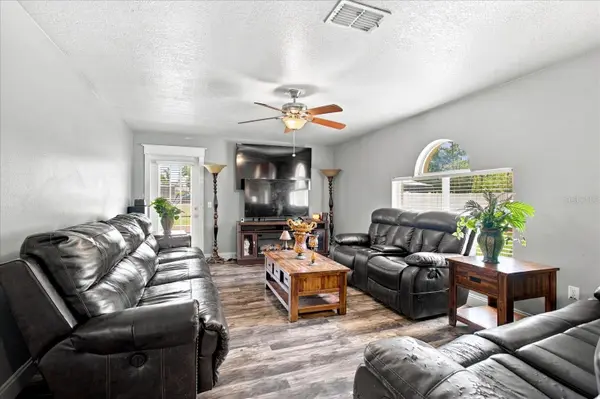
The first floor features laminate flooring throughout the main living areas, a half bath. The kitchen features granite countertops and ample space for everyday living and entertaining.Upstairs, you'll find 4 bedrooms and two full bathrooms. The spacious primary suite includes large bath with a separate garden tub and shower, along with two separate closets.
Enjoy Florida living from the screened rear porch overlooking the spacious backyard. Privacy fencing has been added along portions of the property, and the large .42-acre lot provides plenty of outdoor space for recreation, gardening, entertaining, or other future improvements subject to applicable approvals and restrictions.
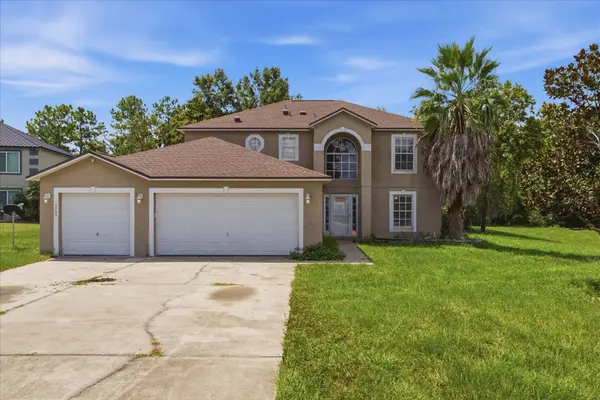
Additional features include an exterior security system, carpeted bedrooms, **NEW ROOF installed 2022. **With 5 bedrooms,
a large lot, and a convenient SW Ocala location, this home offers an excellent opportunity for buyers looking for space, privacy, and the ability to make a home their own.
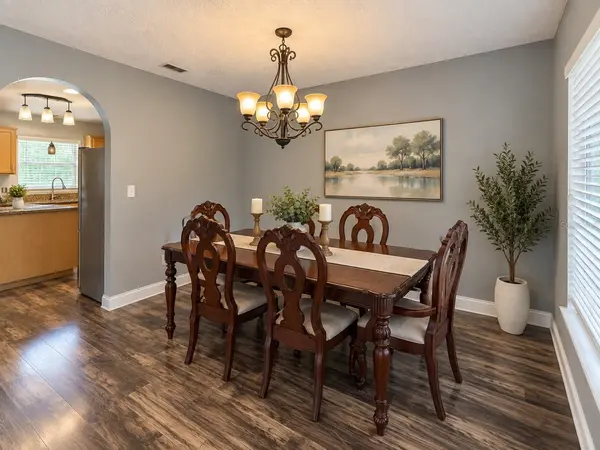
Schedule your private showing today! Home has been virtually staged
Location
State FL
County Marion
Community Kingsland Country Estate
Area 34476 - Ocala
Zoning R1
Rooms
Other Rooms Bonus Room, Family Room, Inside Utility
Interior
Interior Features Ceiling Fans(s)
Heating Central, Electric
Cooling Central Air
Flooring Carpet, Laminate
Furnishings Unfurnished
Fireplace false
Appliance Dishwasher, Electric Water Heater
Laundry Laundry Room
Exterior
Exterior Feature Sidewalk
Garage Spaces 2.0
Utilities Available Electricity Connected, Public, Water Connected
View Y/N No
Water Access No
Roof Type Shingle
Attached Garage true
Exposure North
Garage true
Private Pool No
Building
Story 2
Entry Level Two
Foundation Slab
Lot Size Range 1/4 to less than 1/2
Sewer Septic Tank
Water Public
Level or Stories Two
Structure Type Concrete,Stucco
New Construction false
Schools
Elementary Schools Marion Oaks Elementary School
Middle Schools Liberty Middle School
High Schools West Port High School
Others
Pets Allowed Cats OK, Dogs OK
Senior Community No
Ownership Fee Simple
Monthly Total Fees $60
Acceptable Financing Cash, Conventional, FHA, USDA Loan, VA Loan
Membership Fee Required Required
Listing Terms Cash, Conventional, FHA, USDA Loan, VA Loan
Special Listing Condition None
Virtual Tour https://www.propertypanorama.com/instaview/stellar/OM730196

Schools and Properties Nearby
MY BLOGS



Learn More About LPT Realty