


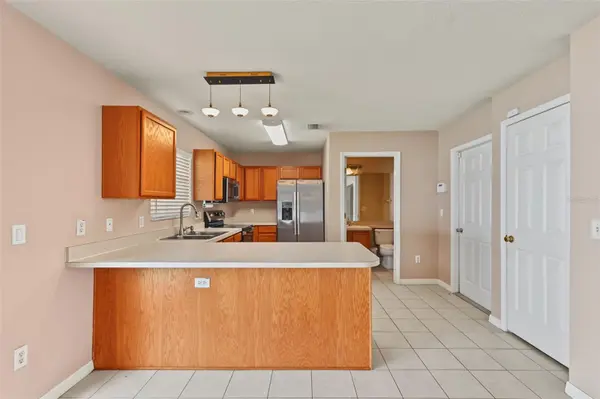



2 Beds
2 Baths
1,315 SqFt
2 Beds
2 Baths
1,315 SqFt
Key Details
Property Type Townhouse
Sub Type Townhouse
Listing Status Active
Purchase Type For Sale
Square Footage 1,315 sqft
Price per Sqft $201
Subdivision Oakwood Terrace Twnhms Phas
MLS Listing ID TB8543172
Bedrooms 2
Full Baths 1
Half Baths 1
HOA Fees $200/mo
HOA Y/N Yes
Annual Recurring Fee 2400.0
Year Built 2006
Annual Tax Amount $3,442
Lot Size 1,306 Sqft
Acres 0.03
Property Sub-Type Townhouse
Source Stellar MLS
Property Description
Upstairs, the spacious primary suite features a large walk-in closet with access to the updated bathroom with dual sinks, a separate shower, and relaxing soaking tub. Versatile loft provide additional space for a home office, playroom, reading area, hobby space, or more. A stackable washer and dryer are conveniently located upstairs. The home also features a brand-new dishwasher and an attached 1-car garage offering additional parking and storage.
Enjoy low-maintenance townhome living with an HOA that includes lawn maintenance, exterior maintenance, water, sewer, trash, and access to the community pool. Conveniently located near SR-60 with easy access to I-75, I-4, and the Selmon Expressway, making commuting to Tampa a breeze. Shopping, dining, entertainment, and everyday conveniences are all nearby. Move-in ready, vacant, and easy to show—schedule your showing today!
Location
State FL
County Hillsborough
Community Oakwood Terrace Twnhms Phas
Area 33594 - Valrico
Zoning PD
Interior
Interior Features Ceiling Fans(s), Walk-In Closet(s)
Heating Central, Electric
Cooling Central Air
Flooring Carpet, Ceramic Tile, Luxury Vinyl
Furnishings Unfurnished
Fireplace false
Appliance Convection Oven, Dishwasher, Dryer, Electric Water Heater, Microwave, Refrigerator, Washer
Laundry Inside
Exterior
Garage Spaces 1.0
Community Features Pool
Utilities Available BB/HS Internet Available, Cable Connected, Electricity Connected, Sewer Connected
Amenities Available Pool
View Y/N No
Water Access No
Roof Type Shingle
Attached Garage true
Exposure East
Garage true
Private Pool No
Building
Story 2
Entry Level Two
Foundation Slab
Lot Size Range 0 to less than 1/4
Sewer Public Sewer
Water Public
Level or Stories Two
Structure Type Block,Frame
New Construction false
Schools
Elementary Schools Buckhorn-Hb
Middle Schools Mulrennan-Hb
High Schools Durant-Hb
Others
Pets Allowed Number Limit, Size Limit, Yes
HOA Fee Include Common Area Taxes,Pool,Maintenance Grounds,Sewer,Trash,Water
Senior Community No
Pet Size Small (16-35 Lbs.)
Ownership Fee Simple
Monthly Total Fees $200
Acceptable Financing Cash, Conventional, FHA, VA Loan
Membership Fee Required Required
Listing Terms Cash, Conventional, FHA, VA Loan
Num of Pet 2
Special Listing Condition None
Virtual Tour https://book.tampabayrealtymedia.com/sites/exombzma/unbranded

Schools and Properties Nearby
MY BLOGS



Learn More About LPT Realty