


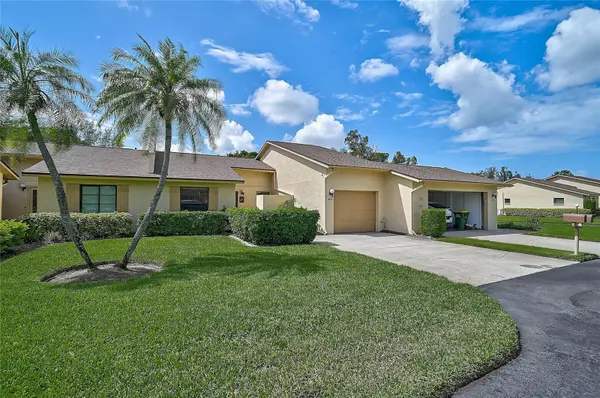



2 Beds
2 Baths
1,030 SqFt
2 Beds
2 Baths
1,030 SqFt
Key Details
Property Type Single Family Home
Sub Type Villa
Listing Status Active
Purchase Type For Sale
Square Footage 1,030 sqft
Price per Sqft $194
Subdivision Glen Elyn
MLS Listing ID A4703732
Bedrooms 2
Full Baths 2
Condo Fees $584
HOA Y/N No
Annual Recurring Fee 7008.0
Year Built 1983
Annual Tax Amount $2,981
Lot Size 4.200 Acres
Acres 4.2
Property Sub-Type Villa
Source Stellar MLS
Property Description
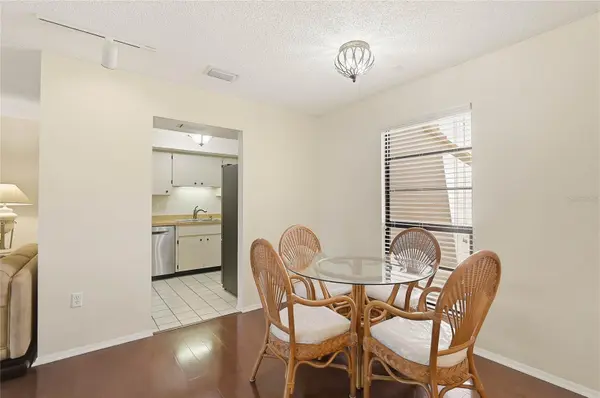
A welcoming foyer leads into the dining area and spacious living room, creating an easy, natural flow for everyday living and entertaining. Sliding glass doors open to the enclosed lanai, extending your living space and providing a comfortable spot for morning coffee, reading or relaxing.
The kitchen offers ample cabinet storage along with a recessed ceiling featuring excellent lighting and additional under-cabinet lighting to brighten your workspace.
The spacious owner's suite features a large walk-in closet, separate makeup/vanity area and private bath with a commode and tub/shower combination with glass doors. The generously sized front guest bedroom is conveniently located near the second full bath, featuring a shower with sliding glass doors and multiple shower heads.
Enjoy additional peace of mind with roofs replaced in May 2024, BRAND NEW HVAC-SEPT 2026! and a recently replaced ELECTRICAL PANEL. Glen Elyns' $584 monthly association fee includes basic cable, water, sewer and trash, along with maintenance of the private road and roofs.
Residents also enjoy a community swimming pool and a modest community gathering room used for association meetings, complete with a small resident sharing library—a simple and welcoming touch that reflects the close-knit nature of this community.
Blacktopped drives, ample guest parking and simple yet pristine landscaping add to the appeal of this tucked-away community. Glen Elyn is also 100% owner occupied with NO RENTALS permitted, helping maintain the residential character and pride of ownership found throughout the neighborhood.
And the location is hard to beat! You're less than 3 miles from Downtown Sarasota, with its restaurants, shopping, arts and entertainment, while still enjoying the quiet setting of a small residential community.
Whether you're looking for a full-time Sarasota home, an easy lock-and-leave winter retreat, or a mainland getaway from one of the barrier islands, Glen Elyn offers comfortable Florida living in a special community of only 24 residences.
Location
State FL
County Sarasota
Community Glen Elyn
Area 34237 - Sarasota
Zoning RSF3
Rooms
Other Rooms Great Room
Interior
Interior Features Ceiling Fans(s), Split Bedroom, Walk-In Closet(s), Window Treatments
Heating Central
Cooling Central Air
Flooring Carpet, Ceramic Tile, Laminate
Furnishings Partially
Fireplace false
Appliance Dishwasher, Dryer, Microwave, Range, Range Hood, Washer
Laundry In Garage
Exterior
Exterior Feature Lighting
Parking Features Garage Door Opener
Garage Spaces 1.0
Community Features Buyer Approval Required, Clubhouse, Deed Restrictions, Pool, Special Community Restrictions
Utilities Available Cable Connected, Electricity Connected, Public
Amenities Available Pool, Vehicle Restrictions
View Y/N No
Water Access No
Roof Type Shingle
Porch Enclosed, Patio
Attached Garage true
Exposure Northwest
Garage true
Private Pool No
Building
Story 1
Entry Level One
Foundation Slab
Lot Size Range 2 to less than 5
Sewer Public Sewer
Water Public
Architectural Style Traditional
Level or Stories One
Unit Floor 1
Structure Type Block,Stucco
New Construction false
Schools
Elementary Schools Tuttle Elementary
Middle Schools Booker Middle
High Schools Booker High
Others
Pets Allowed Number Limit, Yes
HOA Fee Include Cable TV,Common Area Taxes,Pool,Internet,Maintenance Structure,Maintenance Grounds,Private Road,Sewer,Trash,Water
Senior Community No
Pet Size Small (16-35 Lbs.)
Ownership Condominium
Monthly Total Fees $584
Acceptable Financing Cash, Conventional, Owner Financing
Listing Terms Cash, Conventional, Owner Financing
Num of Pet 2
Special Listing Condition None
Virtual Tour https://my.matterport.com/show/?m=btqdmMZ1HZ4

Schools and Properties Nearby
MY BLOGS



Learn More About LPT Realty