

Address not disclosed, Orlando, FL 32812
REQUEST A TOUR If you would like to see this home without being there in person, select the "Virtual Tour" option and your agent will contact you to discuss available opportunities.
In-PersonVirtual Tour
$ 1,300

2 Beds

2 Baths

830 SqFt


$ 1,300

2 Beds

2 Baths

830 SqFt

Key Details

Property Type Condo

Sub Type Condominium

Listing Status Pending

Purchase Type For Rent

Square Footage 830 sqft

Subdivision Miriada Condo

MLS Listing ID O6438065

Bedrooms 2

Full Baths 1

Half Baths 1

Construction Status Completed

HOA Y/N No

Year Built 1994

Lot Size 10,018 Sqft

Acres 0.23

Property Sub-Type Condominium

Source Stellar MLS

Property Description

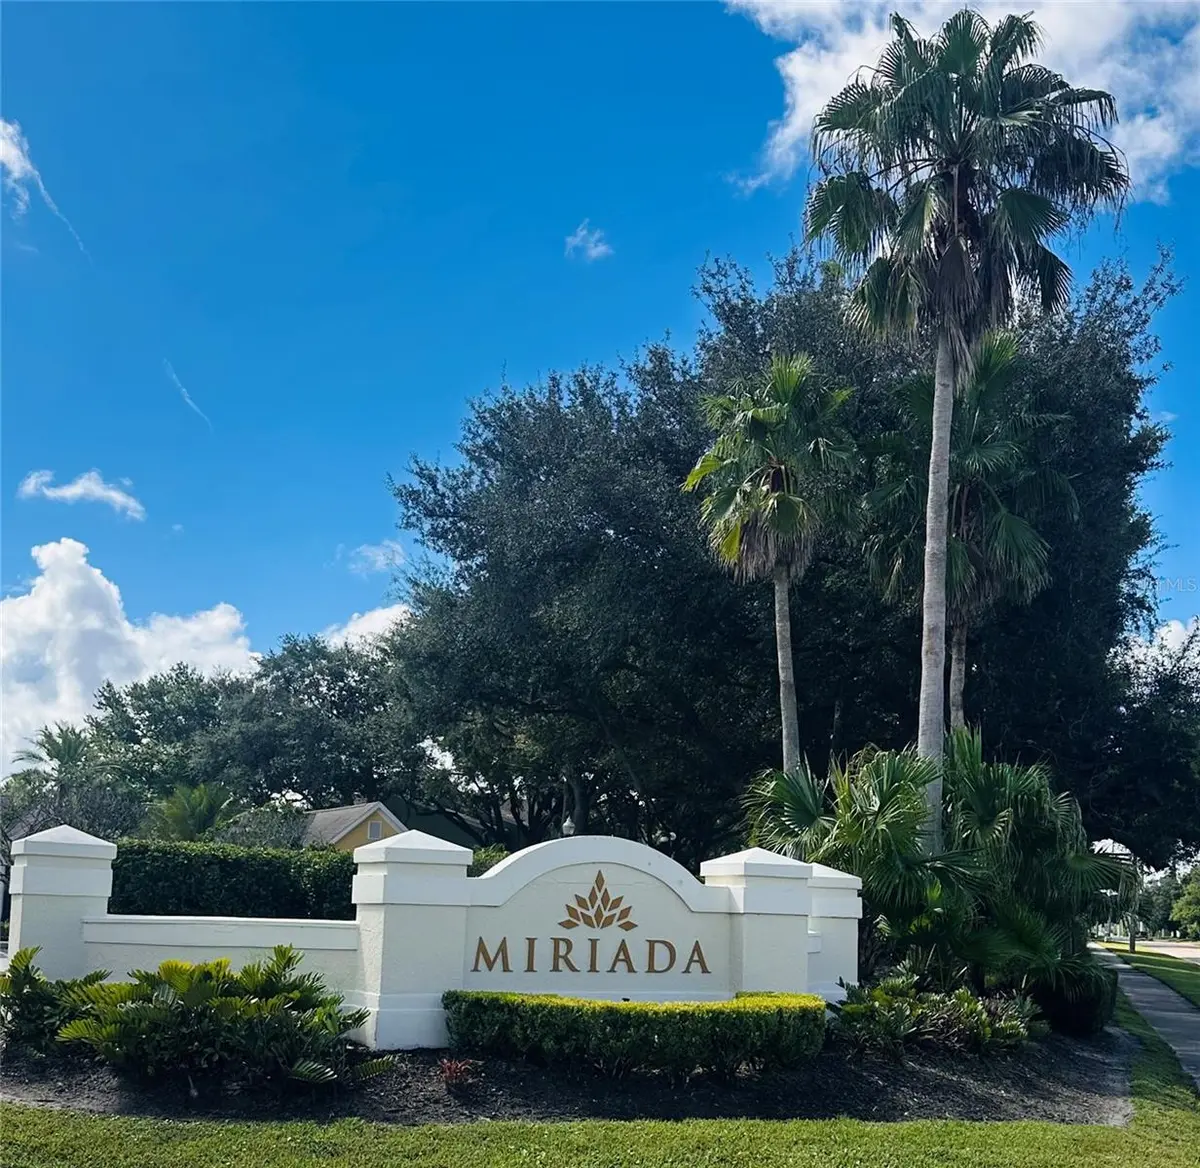
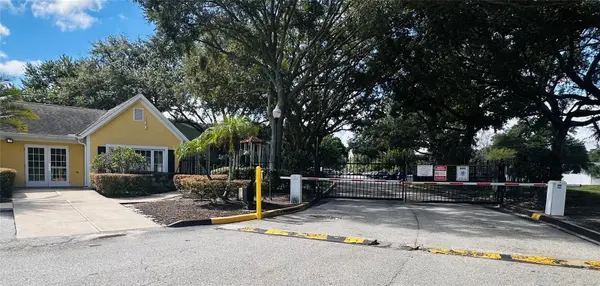
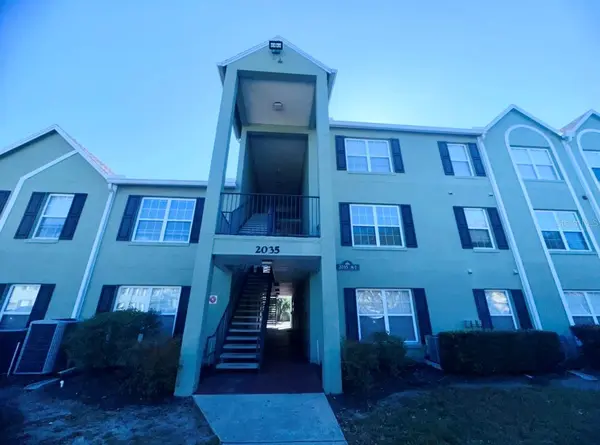
Welcome to MIRIADA, this move-in ready 2nd floor condo features 2 bedrooms and 1 1/2 bathroom. The interior has tile floors throughout with no carpet. The kitchen features granite countertops, stainless steel appliances, gas stove, microwave, and a beverage and wine cooler. There is a washer and dryer located inside the unit for the tenants added convenience. Miriada is a gated community skirting the Curry Ford and Semoran area with a variety of amenities to include: a resort style olympic pool, fitness center, tennis courts, picnic area, playground, Dog Walk/Park and a dedicated car wash area to boot.

Location

State FL

County Orange

Community Miriada Condo

Area 32812 - Orlando/Conway / Belle Isle

Rooms

Other Rooms Den/Library/Office

Interior

Interior Features Ceiling Fans(s), Stone Counters

Heating Central

Cooling Central Air

Furnishings Unfurnished

Fireplace false

Appliance Dishwasher, Dryer, Microwave, Range, Refrigerator, Washer, Wine Refrigerator

Laundry Inside

Exterior

Exterior Feature Courtyard, Dog Run, Lighting, Outdoor Grill, Playground, Private Entrance, Private Mailbox, Sidewalk, Tennis Court(s)

Parking Features Assigned, Ground Level, Guest, Open

Fence Fenced, Full

Pool Child Safety Fence, In Ground, Lighting

Community Features Dog Park, Fitness Center, Gated Community - No Guard, Playground, Pool, Sidewalks, Tennis Court(s)

View Y/N No

Water Access No

View Trees/Woods

Attached Garage false

Garage false

Private Pool Yes

Building

Lot Description Near Public Transit, Sidewalk, Paved

Story 3

Entry Level One

Unit Floor 3

New Construction false

Construction Status Completed

Others

Pets Allowed Cats OK, Dogs OK, Pet Deposit, Yes

Senior Community No

Pet Size Small (16-35 Lbs.)

Num of Pet 1

Virtual Tour https://www.propertypanorama.com/instaview/stellar/O6438065

Stellar MLS
Listed by Jen Viera LPT REALTY, LLC
Take a Closer Look

Address not disclosed

Angie was absolutely amazing throughout our home-buying journey. From day one, she took the time to explain every step of the process and made sure both Jeffrey and I understood what was happening and what our options were. As first-time buyers, that guidance meant so much to us. Her communication was excellent and she was always available to answer questions, kept us informed, and made sure nothing fell through the cracks. Angie was also a fantastic negotiator. She successfully negotiated seller-paid closing costs and helped ensure that the repairs we requested were addressed, saving us both money and stress. What stood out most was how confident she made us feel throughout the entire process. She never pressured us and always took the time to help us make informed decisions that were right for our family. We truly felt like she was advocating for us every step of the way. We couldn’t have asked for a better Realtor and are so grateful for everything Angie did to help us get into our new home. We highly recommend her to anyone looking for a knowledgeable, responsive, and caring real estate professional!

Chelsea Williams

Learn More About LPT Realty

We respect your privacy! Your information WiLL NOT BESHARED,SOLD, or REMTED to anyone, for any reasonoutside the course of normalreal ostate exchange,Bysubmitting, you agree to our Terms of Use and PrlvacyPolicy.
Angie Gooden

Agent

+1(843) 576-9551 | agoodenrealtor@gmail.com

First Name
Phone Number
Your Message


