
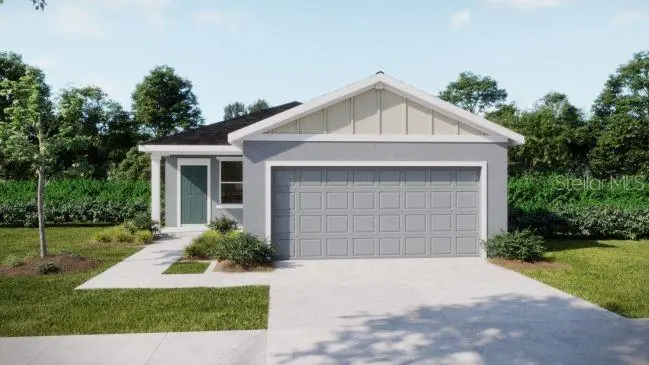



3 Beds
2 Baths
1,562 SqFt
3 Beds
2 Baths
1,562 SqFt
Key Details
Property Type Single Family Home
Sub Type Single Family Residence
Listing Status Active
Purchase Type For Sale
Square Footage 1,562 sqft
Price per Sqft $224
Subdivision Heritage Station
MLS Listing ID O6438394
Bedrooms 3
Full Baths 2
Construction Status Under Construction
HOA Fees $118/mo
HOA Y/N Yes
Annual Recurring Fee 1416.0
Lot Size 7,840 Sqft
Acres 0.18
Property Sub-Type Single Family Residence
Source Stellar MLS
Property Description
Inside, the Ventura showcases a spacious split-bedroom design with premium finishes and an inviting open-concept layout. The foyer leads to a private den enclosed by French double doors, creating a polished space for a home office or formal sitting area. With a guest suite-style the two secondary bedrooms and a full bathroom with a tiled shower and tub combination provide comfortable accommodations and privacy.
At the center of the home, the kitchen and great room create a bright, open gathering space. The kitchen is appointed with a spacious island, quartz countertops, upgraded soft-close cabinetry with crown molding, and stainless steel appliances, including a gas stove. The great room extends naturally to the covered lanai, bringing the outdoors into the living space while framing tranquil views of the community pond.
Positioned at the rear of the home, the primary suite creates a private retreat with a large walk-in closet and spa-like en-suite bath featuring a tiled shower with glass enclosure. Ceramic tile flooring spans the main living areas, while plush carpeting adds comfort in the bedrooms. The laundry room includes a linen closet for additional storage, and the two-car garage features an extra two-foot extension, providing additional room for outdoor equipment and recreational gear.
Exterior enhancements include hurricane shutters, insulated windows, landscaping, and irrigation sourced from the community pond. Smart home features include a Ring Video Doorbell, Smart Thermostat, Keyless Entry Smart Door Lock, and DEAKO Smart Switches. Backed by a full builder warranty, the Ventura combines elegant finishes, functional design, and serene waterfront views in Heritage Station. Schedule your private tour today. We can't wait to welcome you home!
Location
State FL
County Charlotte
Community Heritage Station
Area 33955 - Punta Gorda
Rooms
Other Rooms Den/Library/Office, Great Room
Interior
Interior Features Living Room/Dining Room Combo, Open Floorplan, Primary Bedroom Main Floor, Smart Home, Split Bedroom, Stone Counters, Thermostat, Walk-In Closet(s)
Heating Natural Gas
Cooling Central Air
Flooring Carpet, Ceramic Tile
Furnishings Unfurnished
Fireplace false
Appliance Dishwasher, Disposal, Gas Water Heater, Microwave, Range
Laundry Gas Dryer Hookup, Laundry Room, Washer Hookup
Exterior
Exterior Feature Hurricane Shutters
Parking Features Driveway, Garage Door Opener
Garage Spaces 2.0
Community Features Dog Park, Gated Community - No Guard, Playground, Sidewalks
Utilities Available Cable Available
Amenities Available Gated
View Y/N Yes
Water Access No
View Water
Roof Type Shingle
Porch Covered, Front Porch, Patio
Attached Garage true
Exposure Southeast
Garage true
Private Pool No
Building
Lot Description Landscaped, Sidewalk
Entry Level One
Foundation Slab
Lot Size Range 0 to less than 1/4
Builder Name Maronda Homes
Sewer Public Sewer
Water Public
Architectural Style Ranch
Structure Type Block,Stucco
New Construction true
Construction Status Under Construction
Schools
Elementary Schools Sallie Jones Elementary
Middle Schools Punta Gorda Middle
High Schools Charlotte High
Others
Pets Allowed Yes
Senior Community No
Ownership Fee Simple
Monthly Total Fees $118
Acceptable Financing Cash, Conventional, FHA, VA Loan
Membership Fee Required Required
Listing Terms Cash, Conventional, FHA, VA Loan
Special Listing Condition None
Virtual Tour https://www.propertypanorama.com/instaview/stellar/O6438394

Schools and Properties Nearby
MY BLOGS



Learn More About LPT Realty