

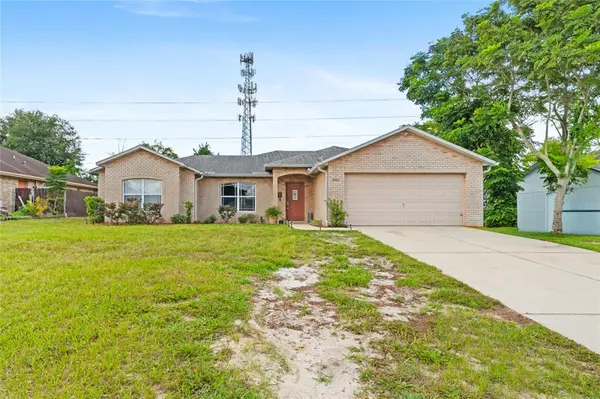



4 Beds
2 Baths
2,003 SqFt
4 Beds
2 Baths
2,003 SqFt
Key Details
Property Type Single Family Home
Sub Type Single Family Residence
Listing Status Active
Purchase Type For Sale
Square Footage 2,003 sqft
Price per Sqft $207
Subdivision Deltona Lakes Unit 70
MLS Listing ID O6439246
Bedrooms 4
Full Baths 2
HOA Y/N No
Year Built 2005
Annual Tax Amount $1,612
Lot Size 10,018 Sqft
Acres 0.23
Property Sub-Type Single Family Residence
Source Stellar MLS
Property Description
Welcome to this beautifully remodeled home, thoughtfully designed with modern finishes and stylish details throughout. The heart of the home is the spectacular kitchen, featuring impressive 42-inch cabinets, abundant storage, and a stunning oversized waterfall-style island complemented by gorgeous marble countertops perfect for entertaining and everyday living.
This home also offers a versatile additional space that can easily be used as a home office, gym, playroom, or customized to fit your lifestyle and needs.
Step outside and discover a spacious backyard offering endless possibilities, with plenty of room to create your dream outdoor oasis, including the potential to build a pool and much more.
With its modern design, flexible living spaces, and incredible potential both inside and out, this beautifully updated property is truly a must-see!
Location
State FL
County Volusia
Community Deltona Lakes Unit 70
Area 32725 - Deltona / Enterprise
Zoning 01R
Interior
Interior Features Open Floorplan, Primary Bedroom Main Floor, Stone Counters, Thermostat
Heating Central, Electric
Cooling Central Air
Flooring Laminate
Furnishings Unfurnished
Fireplace false
Appliance Dishwasher, Electric Water Heater, Microwave, Refrigerator
Laundry Inside
Exterior
Exterior Feature Private Yard, Rain Gutters
Garage Spaces 2.0
Utilities Available Cable Available, Cable Connected, Electricity Available, Electricity Connected
View Y/N No
Water Access No
Roof Type Shingle
Attached Garage true
Exposure Northeast
Garage true
Private Pool No
Building
Entry Level One
Foundation Slab
Lot Size Range 0 to less than 1/4
Sewer Septic Tank
Water Public
Structure Type Block,Concrete,Stucco
New Construction false
Others
Senior Community No
Ownership Fee Simple
Acceptable Financing Cash, Conventional, FHA, VA Loan
Listing Terms Cash, Conventional, FHA, VA Loan
Special Listing Condition None
Virtual Tour https://www.propertypanorama.com/instaview/stellar/O6439246

Schools and Properties Nearby
MY BLOGS



Learn More About LPT Realty