
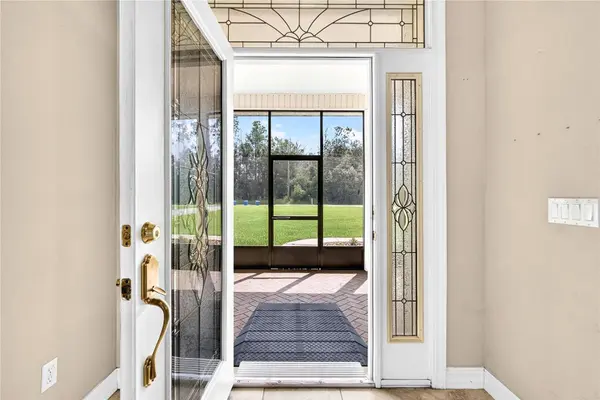

13975 MCINTOSH RD, Thonotosassa, FL 33592
REQUEST A TOUR If you would like to see this home without being there in person, select the "Virtual Tour" option and your agent will contact you to discuss available opportunities.
In-PersonVirtual Tour
$ 649,900
Est. payment | /mo

3 Beds

3 Baths

2,640 SqFt


$ 649,900
Est. payment | /mo

3 Beds

3 Baths

2,640 SqFt

Open House

Sun Nov 22, 1:00pm - 5:00pm

Key Details

Property Type Single Family Home

Sub Type Single Family Residence

Listing Status Active

Purchase Type For Sale

Square Footage 2,640 sqft

Price per Sqft $246

Subdivision Mcintosh Meadows

MLS Listing ID TB8535015

Bedrooms 3

Full Baths 2

Half Baths 1

HOA Y/N No

Year Built 2006

Annual Tax Amount $643

Lot Size 1.170 Acres

Acres 1.17

Lot Dimensions 150x340

Property Sub-Type Single Family Residence

Source Stellar MLS

Property Description

This home offers 2640 sq.ft. under AC of EVERYTHING YOU COULD WANT!! (1) 3BR + large office, 2.5 baths (2) Formal LR and ALSO spacious Family Room with gas fireplace (3) Formal DR and also big kitchen area dinette (4) BR'S 2 and 3 have walk-in closets AND are big enough for king size beds (5) VERY spacious primary suite, bath with tub and separate shower, dual sinks and make up vanity, HUGE walk-in closet, separate commode room. (6) Kitchen with miles of gorgeous cabinets and granite counters, walk in pantry (7) A REAL laundry room, with big closet and folding shelf (8) TRUCK SIZED 30 ft deep attached garage (9) BOTH front AND rear lanais are screened. (10) BIG detached workshop and a 2 stall stable (11) 35 ft RV pad with water/gas/septic hook up (12) On 1.17 acre, and located where you can get everywhere and not get on the interstates if you don't want to. About 1 mile off US HWY 301 that will get you everywhere from Tampa to Wesley Chapel, about 2 miles to Knights Griffin Rd that takes you to Lakeland. And yes, we know carpet needs replaced and interior paint refreshed, but feel should be BUYERS CHOICE so DO discuss!!! ALSO OFFERING $10,000 IN BUYERS CLOSING COSTS.. New Roof AND new HVAC in 2022. Gutters installed with LeafGuard. Located in a community of custom built homes, BUT NO HOA OR CDD!! There are pre-installed wheelchair access ramps, keep if you want them, OR owner will remove prior to closing. In highly rated Strawberry Crest HS district, an International Baccalaureate school. In USDA financeable area. AGENTS CHECK Realtor remarks for important info!!

Location

State FL

County Hillsborough

Community Mcintosh Meadows

Area 33592 - Thonotosassa

Zoning AS-1

Rooms

Other Rooms Den/Library/Office, Florida Room, Inside Utility

Interior

Interior Features Accessibility Features, Ceiling Fans(s), Crown Molding, Eat-in Kitchen, High Ceilings, Kitchen/Family Room Combo, Living Room/Dining Room Combo, Open Floorplan, Primary Bedroom Main Floor, Solid Wood Cabinets, Split Bedroom, Stone Counters, Tray Ceiling(s), Walk-In Closet(s)

Heating Central, Electric, Heat Pump

Cooling Central Air

Flooring Carpet, Ceramic Tile, Wood

Fireplaces Type Family Room, Gas

Furnishings Unfurnished

Fireplace true

Appliance Dishwasher, Disposal, Dryer, Electric Water Heater, Kitchen Reverse Osmosis System, Microwave, Range, Refrigerator, Washer, Water Filtration System, Water Softener

Laundry Inside, Laundry Room

Exterior

Exterior Feature Private Mailbox, Rain Gutters

Parking Features Boat, Garage Door Opener, Golf Cart Parking, Parking Pad, RV Access/Parking

Garage Spaces 2.0

Carport Spaces 2

Fence Cross Fenced, Fenced, Vinyl, Wire

Utilities Available BB/HS Internet Available, Cable Connected, Fiber Optics, Propane, Underground Utilities

View Y/N No

Water Access No

Roof Type Shingle

Porch Covered, Front Porch, Rear Porch, Screened

Attached Garage true

Exposure East

Garage true

Private Pool No

Building

Lot Description In County, Level, Oversized Lot, Pasture, Paved

Story 1

Entry Level One

Foundation Slab

Lot Size Range 1 to less than 2

Sewer Septic Tank

Water Well

Architectural Style Craftsman, Custom, Traditional

Level or Stories One

Structure Type Block,Stucco,Vinyl Siding

New Construction false

Schools

Elementary Schools Bailey Elementary-Hb

Middle Schools Burnett-Hb

High Schools Strawberry Crest High School

Others

Pets Allowed Cats OK, Dogs OK, Yes

Senior Community No

Pet Size Extra Large (101+ Lbs.)

Ownership Fee Simple

Acceptable Financing Cash, Conventional, FHA, USDA Loan, VA Loan

Horse Property Stable(s)

Listing Terms Cash, Conventional, FHA, USDA Loan, VA Loan

Special Listing Condition None

Virtual Tour https://www.propertypanorama.com/instaview/stellar/TB8535015

Stellar MLS
Listed by Maggie Beard MARZUCCO REAL ESTATE

Schools and Properties Nearby

We had an amazing experience working with Angie as our realtor! From the very beginning, she was incredibly helpful, patient, and attentive to our needs. She made the entire process feel much less stressful especially with our family being out of state and was always available to answer our questions and guide us through each step. As a soon-to-be retiree from the Air Force, Angie made it a point to accommodate with our family’s needs for a new home. She truly went above and beyond to make sure we felt comfortable and confident with our decisions. Even after the closing of our new home, she still ensured that the property was ready for our move in. We always felt like she had our best interests at heart. We are so grateful for all of Angie’s hard work and dedication. If you’re looking for a realtor who is trustworthy, caring, and truly committed to her clients, we highly recommend Angie!

Guadalupe Conolly

Learn More About LPT Realty

We respect your privacy! Your information WiLL NOT BESHARED,SOLD, or REMTED to anyone, for any reasonoutside the course of normalreal ostate exchange,Bysubmitting, you agree to our Terms of Use and PrlvacyPolicy.
Angie Gooden

Agent

+1(843) 576-9551 | agoodenrealtor@gmail.com

First Name
Phone Number
Your Message


