




3 Beds
3 Baths
1,904 SqFt
3 Beds
3 Baths
1,904 SqFt
Key Details
Property Type Townhouse
Sub Type Townhouse
Listing Status Active Under Contract
Purchase Type For Sale
Square Footage 1,904 sqft
Price per Sqft $189
Subdivision Harmony At Lakewood Ranch Ph Ii-C 1-4
MLS Listing ID O6440050
Bedrooms 3
Full Baths 2
Half Baths 1
HOA Fees $236/mo
HOA Y/N Yes
Annual Recurring Fee 2832.0
Year Built 2023
Annual Tax Amount $6,237
Lot Size 3,049 Sqft
Acres 0.07
Property Sub-Type Townhouse
Source Stellar MLS
Property Description
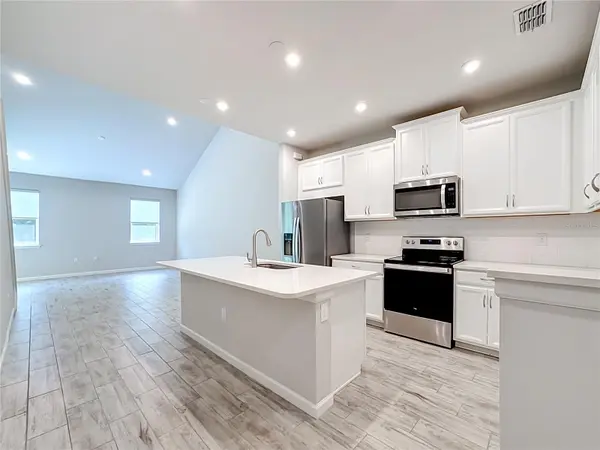
Location and lifestyle come together perfectly in this Spanish-exterior Sandbar II townhome. Virtually Staged. Situated in one of the region's most desirable corridors, this pristine two-story home places you minutes from the premier shopping, dining, and entertainment at the University Town Center (UTC) district. Enjoy unparalleled convenience with top-rated A-rated schools, leading colleges, state-of-the-art hospitals, grocery stores, and major retail centers right at your fingertips. For outdoor enthusiasts, the area is surrounded by vibrant sports fields, scenic waterside trails, and beautiful community parks perfect for both families and pets.Premium community amenities elevate your daily living, featuring a resort-style pool with a dedicated lap lane, a clubhouse, a fully equipped fitness center, an outdoor grilling area, and a tot playground. Inside, the home offers 1,904 sq ft of designer-upgraded living space featuring 3 bedrooms, 2.5 baths, a versatile loft, a separate flexible bonus room, and a 2-car garage. The main floor boasts an open-concept Great Room with towering ceilings that seamlessly connect to a gourmet kitchen. Perfectly set up for everyday cooking and entertaining, the kitchen features a central island with a breakfast bar, stylish cabinetry, premium Carrara Breve quartz countertops, and stainless steel appliances. The main-floor owner's suite provides a private retreat, complete with an exquisite en-suite bath, a spacious walk-in closet with custom shelving and a standout premium feature of convenience is the custom power window shades. Upstairs, you will find the flexible spaces ideal for a home office or media lounge, alongside two comfortable secondary bedrooms. Finish your day relaxing on the private, covered lanai. This is low-maintenance Florida living at its absolute finest—schedule your tour today!
Location
State FL
County Manatee
Community Harmony At Lakewood Ranch Ph Ii-C 1-4
Area 34211 - Bradenton/Lakewood Ranch Area
Zoning PD-MU
Rooms
Other Rooms Bonus Room, Inside Utility
Interior
Interior Features Eat-in Kitchen, High Ceilings, In Wall Pest System, Open Floorplan, Pest Guard System, Primary Bedroom Main Floor, Solid Surface Counters, Split Bedroom, Thermostat, Walk-In Closet(s)
Heating Electric
Cooling Central Air
Flooring Carpet, Tile
Furnishings Unfurnished
Fireplace false
Appliance Dishwasher, Disposal, Dryer, Electric Water Heater, Microwave, Range
Laundry Inside, Laundry Room
Exterior
Exterior Feature Hurricane Shutters, Sidewalk
Parking Features Driveway, Garage Door Opener, On Street
Garage Spaces 2.0
Community Features Deed Restrictions, Playground, Pool, Sidewalks, Street Lights
Utilities Available BB/HS Internet Available, Cable Available, Electricity Connected, Phone Available, Sewer Connected, Underground Utilities, Water Connected
View Y/N No
Water Access No
View Park/Greenbelt
Roof Type Shingle
Porch Covered, Rear Porch
Attached Garage true
Exposure West
Garage true
Private Pool No
Building
Story 2
Entry Level Two
Foundation Slab
Lot Size Range 0 to less than 1/4
Builder Name Mattamy Homes
Sewer Public Sewer
Water Public
Level or Stories Two
Structure Type Block,Stucco,Frame
New Construction false
Schools
Elementary Schools Gullett Elementary
Middle Schools Dr Mona Jain Middle
High Schools Lakewood Ranch High
Others
Pets Allowed Yes
HOA Fee Include Maintenance Structure,Maintenance Grounds,Pool,Recreational Facilities
Senior Community No
Ownership Fee Simple
Monthly Total Fees $236
Acceptable Financing Cash, Conventional, FHA, VA Loan
Membership Fee Required Required
Listing Terms Cash, Conventional, FHA, VA Loan
Special Listing Condition None
Virtual Tour https://www.propertypanorama.com/instaview/stellar/O6440050

Schools and Properties Nearby
MY BLOGS



Learn More About LPT Realty