


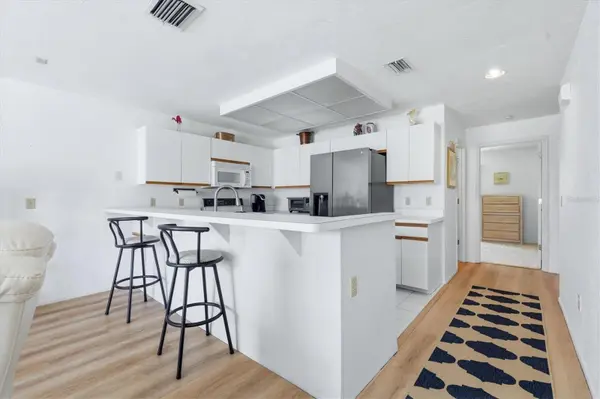
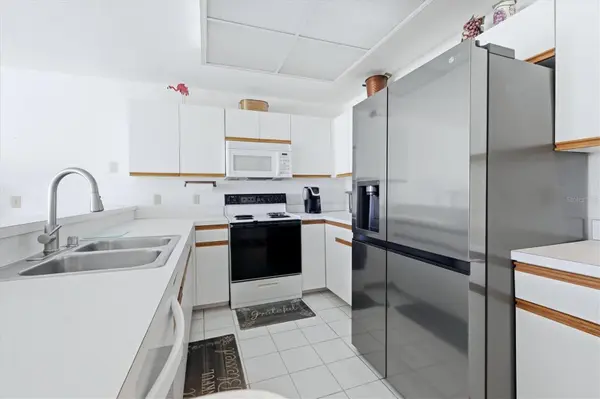

3 Beds
2 Baths
1,516 SqFt
3 Beds
2 Baths
1,516 SqFt
Key Details
Property Type Condo
Sub Type Condominium
Listing Status Active
Purchase Type For Sale
Square Footage 1,516 sqft
Price per Sqft $105
Subdivision Fiddlers Green 02 Ph 03 Bldg 04
MLS Listing ID D6148680
Bedrooms 3
Full Baths 2
Condo Fees $2,619
Construction Status Completed
HOA Y/N No
Annual Recurring Fee 10476.0
Year Built 1992
Annual Tax Amount $895
Property Sub-Type Condominium
Source Stellar MLS
Property Description
condominium offers 1,516 square feet of living space, an attached 1-car garage, and multiple levels of
comfortable Florida living. Offered furnished, the home needs some TLC but ready for a new owner to enjoy as
a full-time residence, seasonal getaway, or investment property. Recent updates include a new A/C system
installed in May 2026.
Schedule your showing today and see the possibilities this home has for your family.
All room dimensions and measurements are approximate and are provided for informational purposes only. Buyer and/or buyer's agent should independently verify all measurements.
Location
State FL
County Charlotte
Community Fiddlers Green 02 Ph 03 Bldg 04
Area 34224 - Englewood
Zoning RMF12
Interior
Interior Features Ceiling Fans(s), Eat-in Kitchen, Living Room/Dining Room Combo, PrimaryBedroom Upstairs, Split Bedroom, Thermostat
Heating Electric
Cooling Central Air, Mini-Split Unit(s)
Flooring Carpet, Luxury Vinyl, Tile
Furnishings Furnished
Fireplace false
Appliance Dishwasher, Disposal, Dryer, Electric Water Heater, Exhaust Fan, Microwave, Range, Range Hood, Refrigerator, Washer
Laundry Laundry Closet
Exterior
Exterior Feature Balcony
Parking Features Common
Garage Spaces 1.0
Community Features Association Recreation - Owned, Buyer Approval Required, Clubhouse, Deed Restrictions, Fitness Center, Pool, Tennis Court(s)
Utilities Available Cable Connected, Electricity Connected, Public, Sewer Connected, Water Connected
Amenities Available Clubhouse, Fitness Center, Pickleball Court(s), Pool, Recreation Facilities, Shuffleboard Court, Tennis Court(s)
View Y/N Yes
Water Access No
View Pool, Tennis Court, Water
Roof Type Metal
Porch Deck
Attached Garage true
Exposure North
Garage true
Private Pool No
Building
Lot Description FloodZone, In County, Landscaped
Story 3
Entry Level Three Or More
Foundation Slab
Lot Size Range Non-Applicable
Sewer Public Sewer
Water Public
Level or Stories Three Or More
Unit Floor 1
Structure Type Block
New Construction false
Construction Status Completed
Others
Pets Allowed Cats OK, Dogs OK, Number Limit, Yes
HOA Fee Include Pool,Escrow Reserves Fund,Insurance,Maintenance Structure,Maintenance Grounds,Maintenance,Management,Pest Control,Recreational Facilities
Senior Community No
Pet Size Small (16-35 Lbs.)
Ownership Condominium
Monthly Total Fees $873
Acceptable Financing Cash, Conventional
Membership Fee Required None
Listing Terms Cash, Conventional
Num of Pet 1
Special Listing Condition None

Schools and Properties Nearby
MY BLOGS



Learn More About LPT Realty