


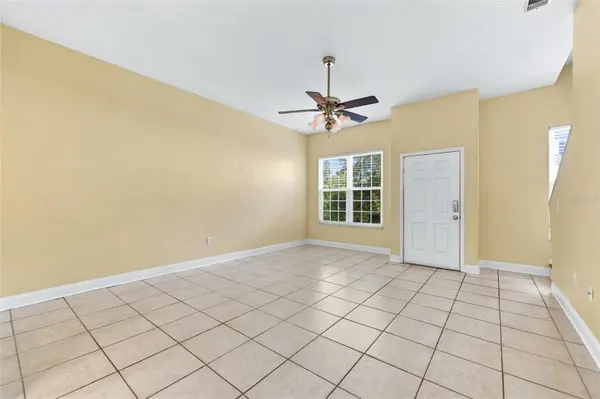



2 Beds
3 Baths
1,400 SqFt
2 Beds
3 Baths
1,400 SqFt
Key Details
Property Type Townhouse
Sub Type Townhouse
Listing Status Active
Purchase Type For Sale
Square Footage 1,400 sqft
Price per Sqft $164
Subdivision Haile Plantation
MLS Listing ID GC543508
Bedrooms 2
Full Baths 2
Half Baths 1
HOA Fees $151/mo
HOA Y/N Yes
Annual Recurring Fee 2432.0
Year Built 1995
Annual Tax Amount $4,250
Lot Size 1,306 Sqft
Acres 0.03
Property Sub-Type Townhouse
Source Stellar MLS
Property Description
The well-equipped kitchen features a cooktop, oven, refrigerator, and dishwasher. A convenient half bath is located downstairs, while both bedrooms and full bathrooms offer comfortable private spaces upstairs. Additional highlights include generous closet space, an interior laundry closet, and a screened porch perfect for relaxing outdoors.
Enjoy easy access to Haile Village, with nearby shopping, restaurants, a farmers' market, and the Haile Plantation Golf & Country Club. This townhouse combines comfort, convenience, and an exceptional location.
Location
State FL
County Alachua
Community Haile Plantation
Area 32608 - Gainesville
Zoning SFR
Interior
Interior Features Ceiling Fans(s), PrimaryBedroom Upstairs, Vaulted Ceiling(s), Walk-In Closet(s), Window Treatments
Heating Central
Cooling Central Air
Flooring Ceramic Tile, Luxury Vinyl
Furnishings Unfurnished
Fireplace false
Appliance Cooktop, Dishwasher, Dryer, Electric Water Heater, Range, Refrigerator, Washer
Laundry Inside, Laundry Closet
Exterior
Exterior Feature Private Entrance
Community Features Deed Restrictions, Park, Playground, Sidewalks
Utilities Available Cable Available, Electricity Connected, Sewer Connected
View Y/N No
Water Access No
Roof Type Shingle
Exposure North
Garage false
Private Pool No
Building
Story 2
Entry Level Two
Foundation Slab
Lot Size Range 0 to less than 1/4
Sewer Public Sewer
Water Public
Level or Stories Two
Structure Type HardiPlank Type,Frame
New Construction false
Others
Pets Allowed Yes
HOA Fee Include Maintenance Structure,Maintenance Grounds,Pest Control,Private Road
Senior Community No
Ownership Fee Simple
Monthly Total Fees $202
Acceptable Financing Cash, Conventional, FHA, USDA Loan, VA Loan
Membership Fee Required Required
Listing Terms Cash, Conventional, FHA, USDA Loan, VA Loan
Special Listing Condition None
Virtual Tour https://www.propertypanorama.com/instaview/stellar/GC543508

Schools and Properties Nearby
MY BLOGS



Learn More About LPT Realty