




3 Beds
3 Baths
2,062 SqFt
3 Beds
3 Baths
2,062 SqFt
Key Details
Property Type Single Family Home
Sub Type Single Family Residence
Listing Status Active
Purchase Type For Sale
Square Footage 2,062 sqft
Price per Sqft $225
Subdivision Punta Gorda Isles Sec 15
MLS Listing ID C7530759
Bedrooms 3
Full Baths 2
Half Baths 1
Construction Status Completed
HOA Y/N No
Year Built 1983
Annual Tax Amount $6,129
Lot Size 0.260 Acres
Acres 0.26
Property Sub-Type Single Family Residence
Source Stellar MLS
Property Description
The well-appointed kitchen offers abundant cabinetry and counter space, stainless steel appliances, a convenient pass-through to the lanai and an adjoining breakfast area overlooking the pool and golf course. The home also features separate living and dining areas, a working wood-burning fireplace and a desirable split-bedroom floor plan.
The spacious primary suite includes private lanai access via triple sliding glass doors, two walk-in closets, an additional closet and an en-suite bath with dual vanities, a glass-enclosed shower and a jetted soaking tub. Two generously sized guest bedrooms share a full guest bath, while the interior laundry room connects to a convenient half bath with pool access.
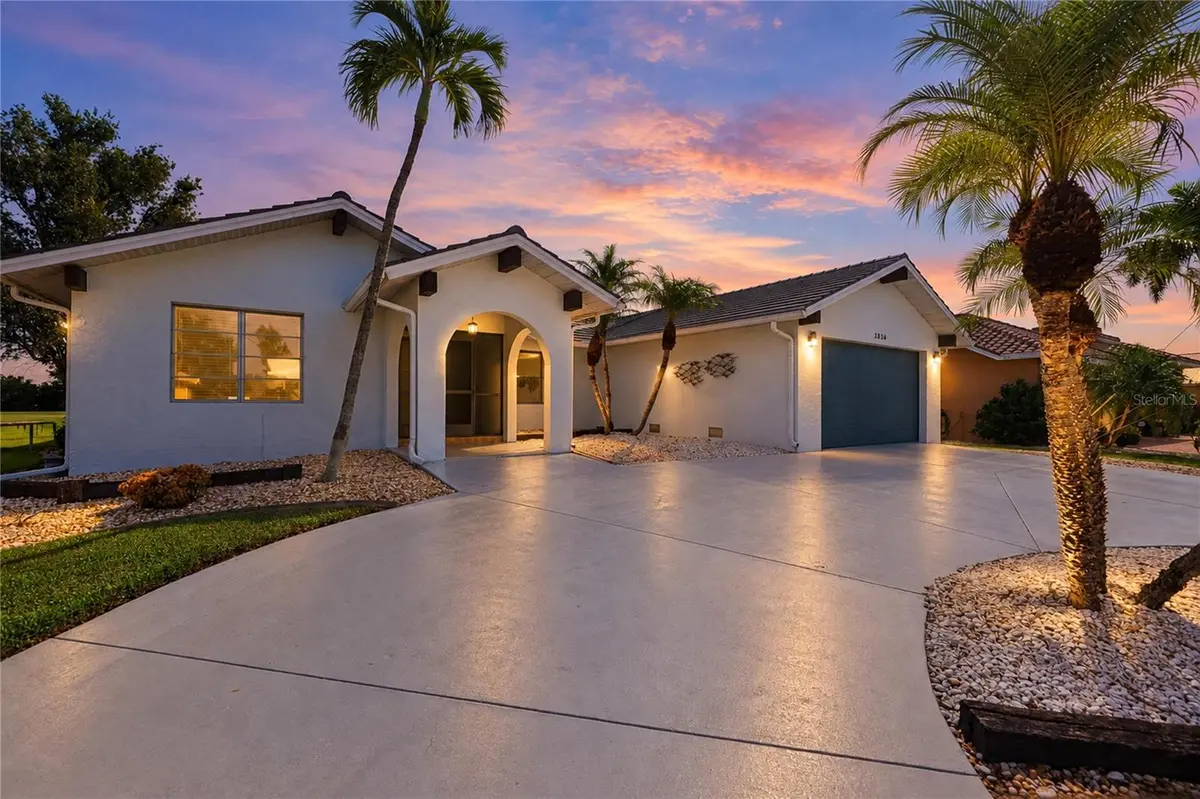
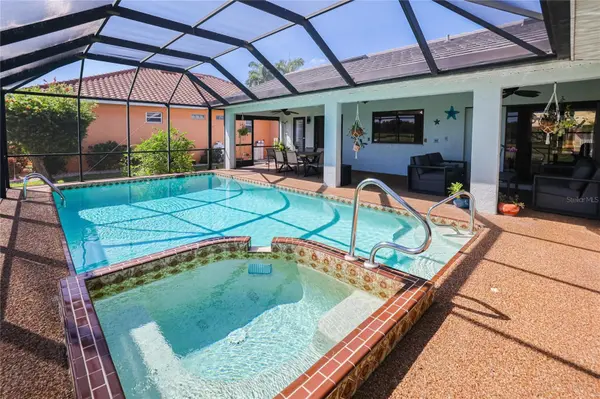
Step outside to the large covered lanai and screened, in-ground pool with attached spa—all overlooking the beautifully maintained golf course. Eastern rear exposure provides colorful morning skies and comfortable afternoon shade, making this outdoor space enjoyable throughout the day. Additional features include an attached two-car garage, circular driveway, outdoor shower and mature landscaping.
Located just minutes from shopping, dining, downtown Punta Gorda, Fishermen's Village and convenient access to US-41 and I-75. Twin Isles Country Club offers optional golf, tennis and social memberships. Whether enjoying a quiet morning by the pool, watching native Florida birds or heading out for a round of golf, this Burnt Store Isles home delivers the relaxed Southwest Florida lifestyle you have been looking for.
Location
State FL
County Charlotte
Community Punta Gorda Isles Sec 15
Area 33950 - Punta Gorda
Zoning GS-3.5
Interior
Interior Features Ceiling Fans(s), Eat-in Kitchen, Living Room/Dining Room Combo, Primary Bedroom Main Floor, Solid Surface Counters, Vaulted Ceiling(s), Walk-In Closet(s)
Heating Electric
Cooling Central Air
Flooring Luxury Vinyl, Tile
Fireplaces Type Living Room, Wood Burning
Furnishings Unfurnished
Fireplace true
Appliance Dishwasher, Dryer, Electric Water Heater, Microwave, Range, Refrigerator, Washer
Laundry Inside, Laundry Room
Exterior
Exterior Feature Private Entrance, Private Mailbox
Parking Features Circular Driveway
Garage Spaces 2.0
Pool In Ground
Community Features Golf Carts OK
Utilities Available Electricity Connected, Sewer Connected, Water Connected
View Y/N No
Water Access No
View Golf Course
Roof Type Tile
Attached Garage true
Exposure West
Garage true
Private Pool Yes
Building
Story 1
Entry Level One
Foundation Slab
Lot Size Range 1/4 to less than 1/2
Sewer Public Sewer
Water Public
Structure Type Block
New Construction false
Construction Status Completed
Schools
Elementary Schools Sallie Jones Elementary
Middle Schools Punta Gorda Middle
High Schools Charlotte High
Others
Pets Allowed Yes
Senior Community No
Ownership Fee Simple
Acceptable Financing Cash, Conventional, FHA, VA Loan
Listing Terms Cash, Conventional, FHA, VA Loan
Special Listing Condition None
Virtual Tour https://www.zillow.com/view-imx/68b88f6c-4c10-41e0-812d-61a8f2502b77/?utm_source=captureapp

Schools and Properties Nearby
MY BLOGS



Learn More About LPT Realty