


3 Beds
3 Baths
2,229 SqFt
3 Beds
3 Baths
2,229 SqFt
Key Details
Property Type Townhouse
Sub Type Townhouse
Listing Status Active
Purchase Type For Sale
Square Footage 2,229 sqft
Price per Sqft $190
Subdivision River Oaks Townhomes
MLS Listing ID W7889337
Bedrooms 3
Full Baths 2
Half Baths 1
Construction Status Under Construction
HOA Fees $205/mo
HOA Y/N Yes
Annual Recurring Fee 2460.0
Lot Size 3,049 Sqft
Acres 0.07
Property Sub-Type Townhouse
Source Stellar MLS
Property Description
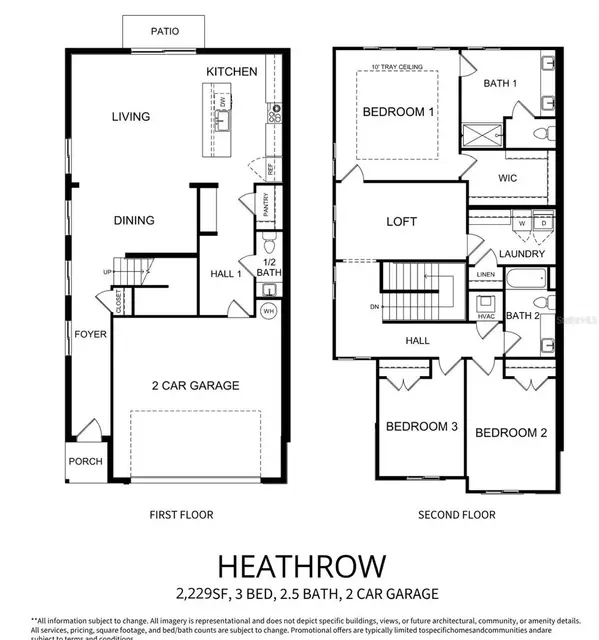
The chef's delight kitchen features elegant soft-close cabinetry, quartz countertops, a tile backsplash and an oversized island- the true heart of the home- overlooking the spacious great room. But wait! There's more! All appliances are INCLUDED! A Samsung stainless steel side-by-side refrigerator, washer and dryer will be included in the home!
An abundance of windows fills the home with natural light, creating a bright and welcoming living space. A conveniently located powder bath completes the main level.
Upstairs, you'll find 3 bedrooms and 2 full baths, a full laundry room and a loft for added living space! The spacious primary suite is privately located at the rear of the home and features a tray ceiling, fabulous walk-in closet and a luxurious en-suite bath with soft-close cabinetry, quartz countertops, designer lighting and a stunning glass enclosed shower.
Location! Location! Location! River Oaks offers a wonderfully convenient lifestyle with shopping, dining, schools and everyday necessities just minutes from home! Publix at Winthrop Town Center is only 0.6 miles away- approximately a 15-minute walk or 4-minute drive- with a Walmart Neighborhood Market nearby as well! Enjoy an abundance of restaurants, dry cleaners, parks and dog parks throughout the surrounding area with schools conveniently located as well! And when it comes time to venture a little further, enjoy easy access to the Crosstown Expressway, I-75 and I-4 connecting you to Downtown Tampa, business centers, sports complexes and entertainment destinations throughout the Tampa Bay area!
Spire Homes has focused on every detail to make this home a mecca of enjoyment and upscale living.
Come and enjoy maintenance-free lifestyle living at its finest and the superb location of River Oaks!
Location
State FL
County Hillsborough
Community River Oaks Townhomes
Area 33578 - Riverview
Zoning PD
Interior
Interior Features High Ceilings, PrimaryBedroom Upstairs, Solid Surface Counters, Solid Wood Cabinets, Thermostat, Walk-In Closet(s)
Heating Central, Electric, Heat Pump
Cooling Central Air
Flooring Carpet, Ceramic Tile, Luxury Vinyl
Furnishings Unfurnished
Fireplace false
Appliance Dishwasher, Disposal, Dryer, Electric Water Heater, Microwave, Range, Refrigerator, Washer
Laundry Inside, Laundry Room
Exterior
Garage Spaces 2.0
Community Features None
Utilities Available BB/HS Internet Available, Cable Available, Electricity Connected, Sewer Connected, Water Connected
View Y/N No
Water Access No
Roof Type Shingle
Attached Garage true
Exposure East
Garage true
Private Pool No
Building
Story 2
Entry Level Two
Foundation Slab
Lot Size Range 0 to less than 1/4
Builder Name GTG Spire Homes LLC
Sewer Public Sewer
Water None
Architectural Style Contemporary
Structure Type Block,Stucco
New Construction true
Construction Status Under Construction
Schools
Elementary Schools Symmes-Hb
Middle Schools Giunta Middle-Hb
High Schools Riverview-Hb
Others
Pets Allowed Yes
HOA Fee Include Common Area Taxes,Internet,Maintenance Structure,Maintenance Grounds,Maintenance
Senior Community No
Ownership Fee Simple
Monthly Total Fees $205
Acceptable Financing Cash, Conventional, FHA, VA Loan
Membership Fee Required Required
Listing Terms Cash, Conventional, FHA, VA Loan
Special Listing Condition None

Schools and Properties Nearby
MY BLOGS



Learn More About LPT Realty