




5 Beds
4 Baths
2,637 SqFt
5 Beds
4 Baths
2,637 SqFt
Key Details
Property Type Single Family Home
Sub Type Single Family Residence
Listing Status Active
Purchase Type For Sale
Square Footage 2,637 sqft
Price per Sqft $318
Subdivision Countryside Tracts 92/93-Ii Iii/94-Ii Iii
MLS Listing ID TB8548839
Bedrooms 5
Full Baths 2
Half Baths 2
HOA Fees $115/ann
HOA Y/N Yes
Annual Recurring Fee 115.0
Year Built 1984
Annual Tax Amount $6,964
Lot Size 0.370 Acres
Acres 0.37
Lot Dimensions 113x140
Property Sub-Type Single Family Residence
Source Stellar MLS
Property Description
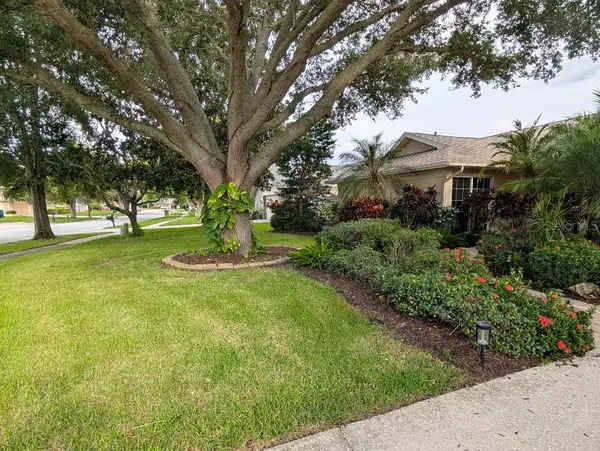
Move right into your own private retreat at this sprawling 5-bedroom, 2.5 bathroom ranch home, perfectly positioned on a tranquil 1/3-acre cul-de-sac lot in the highly sought-after Countryside North Ridge neighborhood. Offering 2,637 square feet of beautifully flowing living space, this home effortlessly blends daily comfort with resort-style entertaining.
Vaulted ceilings create an airy, expansive feel the moment you walk through the door. Accordion sliders bring fresh air into the main living areas. At the heart of the home is a newly renovated, brilliantly inviting kitchen outfitted with sleek black stainless steel appliances, offering uninterrupted views of your lush backyard oasis. The thoughtful layout provides incredible flexibility for any season of life, including a primary attached nursery or office with outdoor access.
Step through the hurricane-impact sliding doors to discover a fully fenced, maturely landscaped paradise. Whether you are lounging by the heated pool, soaking in the hot tub, or hosting weekend cookouts, this outdoor space is built for year-round relaxation.
Beyond its beauty, this home is engineered for total peace of mind. Along with hurricane-impact windows and doors, recent roof and water heater upgrades, the home boasts an incredibly smart energy infrastructure. During a power outage, the solar panels and dedicated generator hookup are strategically configured to keep the fridge cold and the primary bedroom fully powered—complete with its own dedicated mini-split AC unit to ensure you stay cool and comfortable when you need it most.
Serenity, security, and space—schedule your private tour of this captivating home before it's gone! High and Dry, one of the highest elevations in Clearwater, not in a flood zone.
Location
State FL
County Pinellas
Community Countryside Tracts 92/93-Ii Iii/94-Ii Iii
Area 33761 - Clearwater
Direction W
Rooms
Other Rooms Den/Library/Office, Family Room
Interior
Interior Features Built-in Features, Ceiling Fans(s), Eat-in Kitchen, Open Floorplan, Solid Surface Counters, Stone Counters, Thermostat, Vaulted Ceiling(s), Walk-In Closet(s), Wet Bar
Heating Central, Electric, Heat Pump
Cooling Central Air, Mini-Split Unit(s)
Flooring Carpet, Hardwood, Tile, Wood
Fireplaces Type Family Room
Furnishings Unfurnished
Fireplace true
Appliance Bar Fridge, Convection Oven, Cooktop, Dishwasher, Disposal, Dryer, Electric Water Heater, Exhaust Fan, Ice Maker, Kitchen Reverse Osmosis System, Microwave, Range, Refrigerator, Washer, Water Purifier
Laundry Corridor Access, Inside, Laundry Closet, Laundry Room
Exterior
Exterior Feature Outdoor Kitchen, Rain Gutters, Sidewalk
Parking Features Driveway, Electric Vehicle Charging Station(s), Garage Door Opener, Off Street
Garage Spaces 2.0
Fence Fenced
Pool Auto Cleaner, Child Safety Fence, Heated, In Ground, Lighting, Outside Bath Access, Salt Water, Screen Enclosure, Self Cleaning
Community Features Golf Carts OK, Park, Sidewalks, Tennis Court(s), Street Lights
Utilities Available BB/HS Internet Available, Cable Available, Electricity Available, Electricity Connected, Public, Sewer Available, Sewer Connected
View Y/N No
Water Access No
Roof Type Shingle
Porch Covered, Patio, Porch, Screened
Attached Garage true
Exposure North
Garage true
Private Pool Yes
Building
Lot Description Cul-De-Sac, Level, Near Golf Course, Oversized Lot, Sidewalk, Paved
Story 1
Entry Level One
Foundation Slab
Lot Size Range 1/4 to less than 1/2
Sewer Public Sewer
Water Public
Structure Type Stucco
New Construction false
Others
Pets Allowed Yes
Senior Community No
Ownership Fee Simple
Monthly Total Fees $9
Acceptable Financing Cash, Conventional, FHA, VA Loan
Membership Fee Required Required
Listing Terms Cash, Conventional, FHA, VA Loan
Special Listing Condition None

Schools and Properties Nearby
MY BLOGS



Learn More About LPT Realty