




3 Beds
2 Baths
1,527 SqFt
3 Beds
2 Baths
1,527 SqFt
Key Details
Property Type Single Family Home
Sub Type Single Family Residence
Listing Status Active
Purchase Type For Sale
Square Footage 1,527 sqft
Price per Sqft $242
Subdivision Villages/Sumter
MLS Listing ID G5118054
Bedrooms 3
Full Baths 2
Construction Status Completed
HOA Y/N No
Annual Recurring Fee 2448.0
Year Built 2000
Annual Tax Amount $2,296
Lot Size 6,098 Sqft
Acres 0.14
Property Sub-Type Single Family Residence
Source Stellar MLS
Property Description
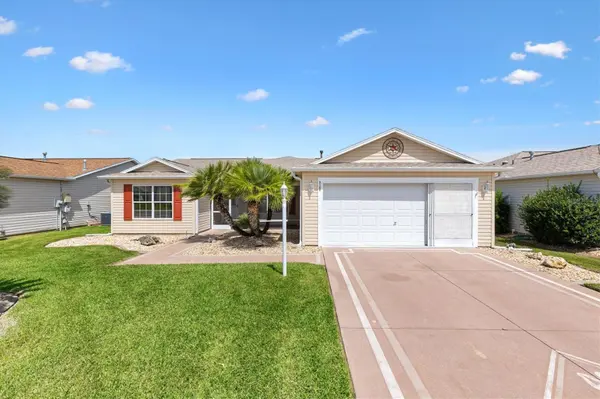
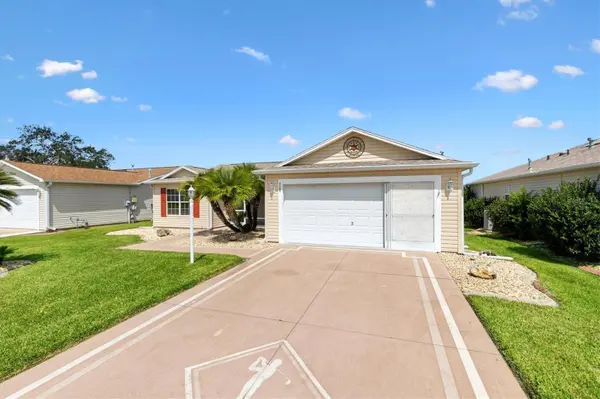
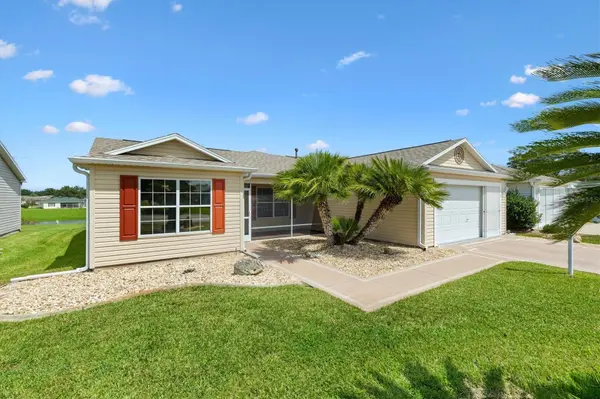
Pond-side Florida living awaits in this inviting 3-bedroom, 2-bath home in the desirable Village of Summerhill. Enjoy beautiful water views, a peaceful setting, and a low-maintenance interior featuring laminate and tile flooring throughout - no carpet - so you can spend more time enjoying the lifestyle you love. You can enjoy the Florida Room with a great view which opens to an acrylic enclosed lanai for all your entertaining needs. The updated kitchen combines style and functionality with durable Corian countertops and sinks, plus new stainless-steel appliances. Its welcoming design flows easily into the open living and dining areas, creating an ideal space for everyday comfort and entertaining. The spacious primary suite offers a relaxing retreat with a private en-suite bath, walk-in shower, and his-and-her walk in closets. Step outside and embrace the best of Florida living from the screened front porch, acrylic-enclosed lanai, and expansive patio. Whether you're enjoying your morning coffee, hosting friends, or unwinding at the end of the day, these inviting outdoor spaces provide the
perfect backdrop for taking in the tranquil pond views. Conveniently located just a short golf-cart ride from the polo field, shopping, grocery stores, doctors' offices, and restaurants, this home makes everyday errands and entertainment easy to
enjoy, and Costco is also only a short drive away. Offering the ideal blend of peaceful pond-side living and convenient access to everything you need you do not want to miss seeing this home!! Make it yours today
Location
State FL
County Sumter
Community Villages/Sumter
Area 32162 - Lady Lake/The Villages
Zoning RES
Rooms
Other Rooms Florida Room
Interior
Interior Features Ceiling Fans(s), Eat-in Kitchen, Kitchen/Family Room Combo, Primary Bedroom Main Floor, Solid Surface Counters, Solid Wood Cabinets, Vaulted Ceiling(s), Walk-In Closet(s), Window Treatments
Heating Natural Gas
Cooling Central Air
Flooring Laminate, Tile
Furnishings Unfurnished
Fireplace false
Appliance Dishwasher, Disposal, Dryer, Gas Water Heater, Microwave, Range, Refrigerator, Washer
Laundry Laundry Room
Exterior
Exterior Feature Rain Gutters, Sprinkler Metered
Parking Features Driveway, Garage Door Opener
Garage Spaces 2.0
Community Features Clubhouse, Community Mailbox, Deed Restrictions, Dog Park, Fitness Center, Gated Community - Guard, Gated Community - No Guard, Golf Carts OK, Golf, Irrigation-Reclaimed Water, Playground, Pool, Restaurant, Tennis Court(s), Street Lights
Utilities Available Cable Connected, Electricity Connected, Fire Hydrant, Natural Gas Connected, Phone Available, Sewer Connected, Sprinkler Meter, Underground Utilities, Water Connected
Waterfront Description Pond
View Y/N No
Water Access No
View Water
Roof Type Shingle
Porch Front Porch, Patio, Screened
Attached Garage true
Exposure West
Garage true
Private Pool No
Building
Lot Description Landscaped, Level, Near Golf Course, Paved
Entry Level One
Foundation Slab
Lot Size Range 0 to less than 1/4
Sewer Public Sewer
Water Public
Architectural Style Florida
Structure Type Vinyl Siding,Frame
New Construction false
Construction Status Completed
Others
Pets Allowed Cats OK, Dogs OK
Senior Community Yes
Ownership Fee Simple
Monthly Total Fees $204
Acceptable Financing Cash, Conventional, FHA, VA Loan
Listing Terms Cash, Conventional, FHA, VA Loan
Special Listing Condition None
Virtual Tour https://player.vimeo.com/video/1228342987?badge=0&autopause=0&player_id=0&app_id=58479

Schools and Properties Nearby
MY BLOGS



Learn More About LPT Realty