

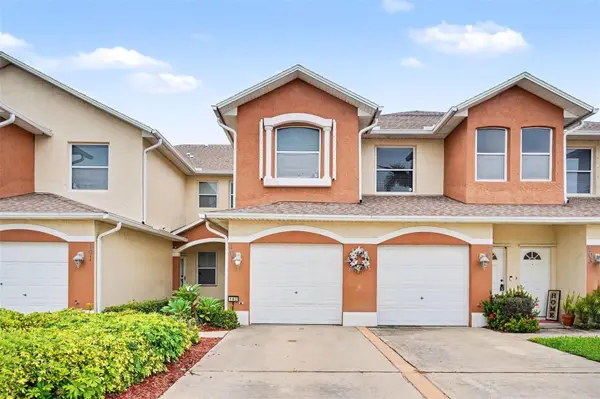

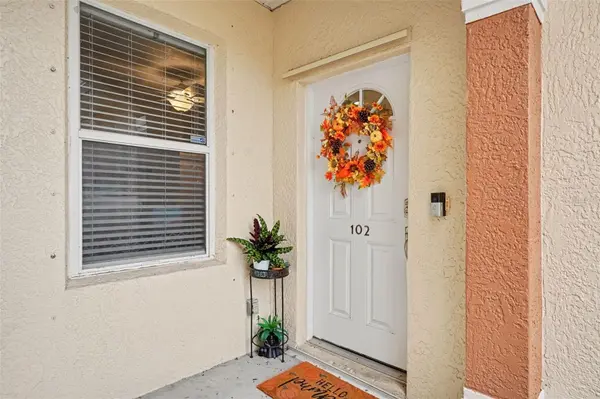


3 Beds
2 Baths
1,438 SqFt
3 Beds
2 Baths
1,438 SqFt
Key Details
Property Type Condo
Sub Type Condominium
Listing Status Active
Purchase Type For Sale
Square Footage 1,438 sqft
Price per Sqft $173
Subdivision Venetian Village Condo Ph Ii Thru Xiii
MLS Listing ID O6443861
Bedrooms 3
Full Baths 2
HOA Fees $300/mo
HOA Y/N Yes
Annual Recurring Fee 3600.0
Year Built 2005
Annual Tax Amount $1,300
Lot Size 2,178 Sqft
Acres 0.05
Property Sub-Type Condominium
Source Stellar MLS
Property Description
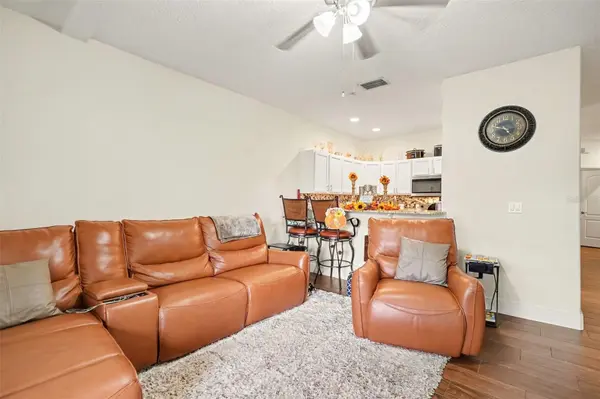
Step inside and be greeted by an inviting, expansive open-concept layout filled with abundant natural light, high ceilings, and a seamless flow from the living and dining areas. Designed with both daily serenity and effortless entertaining in mind, the functional kitchen comes fully equipped with a built-in pantry, generous counter space, and breakfast bar seating that overlooks the main living space. For ultimate everyday convenience, an in-home laundry room includes a washer and dryer right where you need it.
Unwind at the end of a busy day in your private primary suite, thoughtfully crafted as a personal retreat featuring a spacious walk-in closet and a private en-suite bathroom. Two additional bedrooms offer incredible versatility to suit your lifestyle—whether you envision welcoming guest quarters, a bright and inspiring home office, a boutique dressing room, or a dedicated wellness and fitness studio.
Step outside through the living area onto your private screened porch, the idyllic spot for savoring your morning coffee, diving into a good book, or unwinding during gentle Florida evenings. Embrace true worry-free, low-maintenance living with comprehensive HOA coverage that includes exterior maintenance, roof upkeep, and meticulous lawn care. Residents also enjoy exclusive access to wonderful neighborhood amenities, including a sparkling community swimming pool and a welcoming clubhouse within a pet-friendly neighborhood.
Ideally situated on Florida's vibrant Space Coast, this exceptional home places you just minutes away from an array of local treasures. Enjoy the charm of the nearby Eau Gallie Arts District and Historic Downtown Melbourne, featuring unique boutiques, antique shops, and local culinary favorites. Spend your weekends exploring pristine Atlantic coastal beaches, parks, and outdoor recreation along the water, with the added convenience of easy travel via the Melbourne Orlando International Airport (MLB) and quick access to major thoroughfares like I-95 and US-1.
This home truly offers everything you need to live comfortably, stylishly, and effortlessly. Schedule your private tour today!
Location
State FL
County Brevard
Community Venetian Village Condo Ph Ii Thru Xiii
Area 32904 - Melbourne/Melbourne Village/West Melbourne
Zoning R-3
Interior
Interior Features Ceiling Fans(s), High Ceilings, Walk-In Closet(s)
Heating Central, Electric
Cooling Central Air
Flooring Carpet, Tile
Furnishings Unfurnished
Fireplace false
Appliance Convection Oven, Cooktop, Dishwasher, Disposal, Dryer, Microwave, Refrigerator, Washer
Laundry Laundry Room
Exterior
Exterior Feature Lighting, Sidewalk
Garage Spaces 1.0
Community Features Clubhouse, Pool
Utilities Available BB/HS Internet Available, Cable Available, Electricity Available, Phone Available
View Y/N No
Water Access No
Roof Type Shingle
Porch Patio, Screened
Attached Garage true
Exposure South
Garage true
Private Pool No
Building
Story 2
Entry Level One
Foundation Slab
Lot Size Range 0 to less than 1/4
Sewer Public Sewer
Water Public
Architectural Style Mediterranean
Level or Stories One
Unit Floor 1
Structure Type Block
New Construction false
Schools
Elementary Schools Riviera Elementary
Middle Schools Stone Magnet Middle
Others
Pets Allowed Breed Restrictions, Cats OK, Dogs OK, Size Limit
HOA Fee Include Maintenance Structure,Maintenance Grounds,Maintenance,Other
Senior Community No
Pet Size Medium (36-60 Lbs.)
Ownership Fee Simple
Monthly Total Fees $300
Acceptable Financing Cash, Conventional, FHA, VA Loan
Membership Fee Required Required
Listing Terms Cash, Conventional, FHA, VA Loan
Num of Pet 2
Special Listing Condition None

Schools and Properties Nearby
MY BLOGS



Learn More About LPT Realty