





5 Beds
3 Baths
3,535 SqFt
5 Beds
3 Baths
3,535 SqFt
Key Details
Property Type Single Family Home
Sub Type Single Family Residence
Listing Status Active
Purchase Type For Sale
Square Footage 3,535 sqft
Price per Sqft $206
Subdivision Rock Spgs Ridge Ph 02
MLS Listing ID O6444278
Bedrooms 5
Full Baths 3
HOA Fees $230/qua
HOA Y/N Yes
Annual Recurring Fee 920.0
Year Built 2002
Annual Tax Amount $5,252
Lot Size 0.670 Acres
Acres 0.67
Property Sub-Type Single Family Residence
Source Stellar MLS
Property Description
Inside, the home offers an open and functional floor plan with generous spaces for everyday living and entertaining. Features include plantation shutters, fireplace, porcelain tile flooring throughout the main living areas, ceramic tile in the first floor bedroom and office, granite countertops, stainless steel appliances, and upgraded cabinetry. The kitchen flows seamlessly into the main living areas, creating a comfortable setting for gatherings and daily life.
Major updates include a roof installed in 2018, new windows throughout the home in 2025, and HVAC systems installed in 2025 and 2026, providing valuable updates to several of the home's key systems.
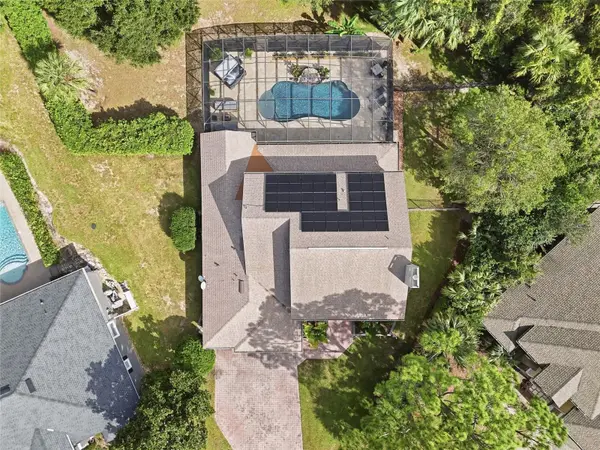
The home is also equipped with solar panels, which the seller reports have substantially reduced the electric bills.
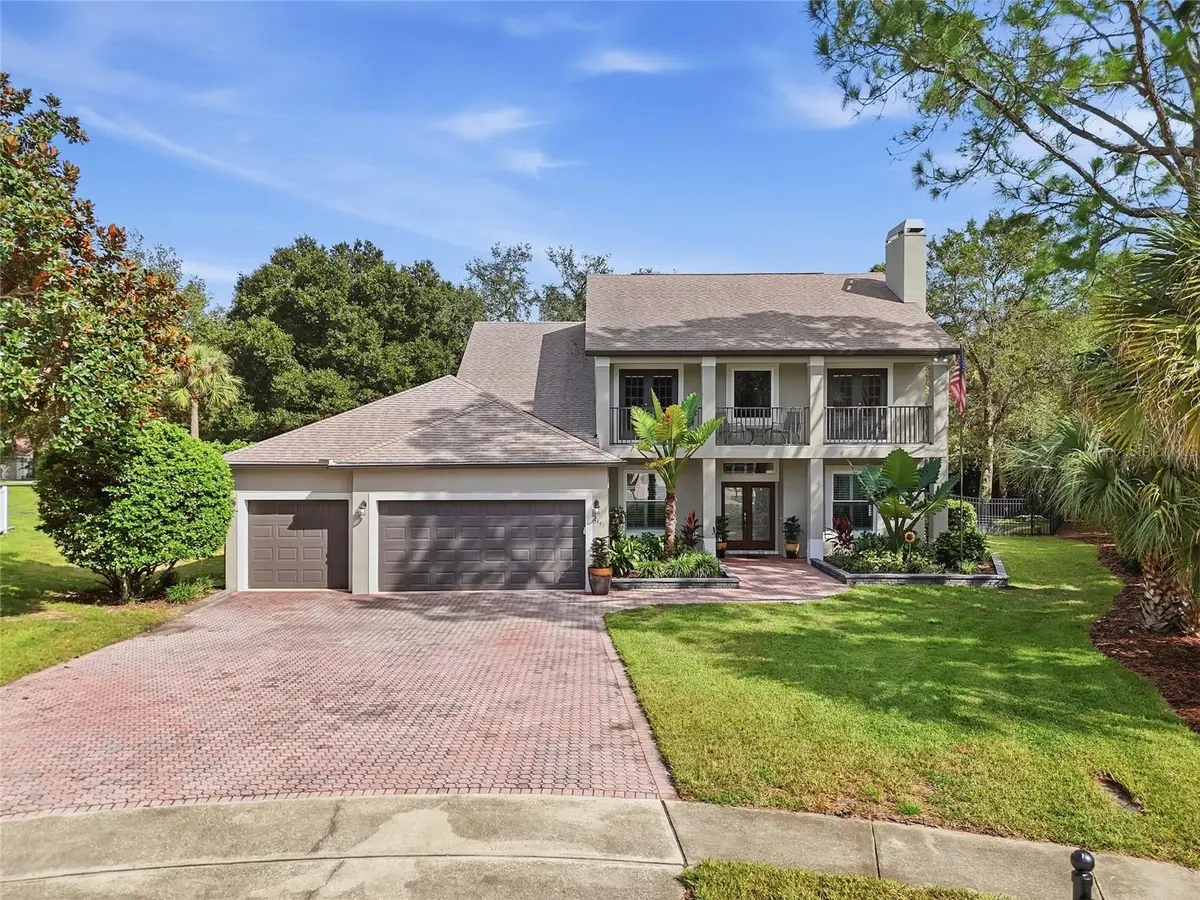
Step outside and enjoy the Florida lifestyle. The screened outdoor living area features a pool, expansive travertine deck and covered lanai, while the hot tub provides an additional place to relax and unwind. The oversized homesite offers plenty of outdoor space surrounded by mature trees, along with a partial greenbelt setting that adds to the sense of privacy. Upstairs, the balcony provides another inviting place to enjoy the surroundings.
Rock Springs Ridge is known for its rolling landscape, established neighborhood setting and larger homesites. The golf course and clubhouse are anticipated to reopen next year, adding another exciting amenity to the community.
Outdoor recreation is just minutes away, including Kelly Park, Rock Springs Run and Wekiwa Springs State Park, with opportunities for swimming, tubing, kayaking and exploring Central Florida's natural beauty. The home also offers convenient access to local shopping, dining, parks and major roadways connecting Apopka to the greater Orlando area.
With 5 bedrooms, 3 bathrooms, a 3 car garage, oversized cul-de-sac lot, screened pool, hot tub, balcony, solar panels, updated roof, newer HVAC systems and 2025 windows, 3441 Mallaig Court offers space, comfort and the Florida lifestyle in one of Apopka's established residential communities.
Location
State FL
County Orange
Community Rock Spgs Ridge Ph 02
Area 32712 - Apopka
Zoning PUD
Rooms
Other Rooms Den/Library/Office, Formal Living Room Separate, Loft
Interior
Interior Features Ceiling Fans(s), Kitchen/Family Room Combo, Open Floorplan, Primary Bedroom Main Floor, Solid Surface Counters, Split Bedroom, Stone Counters, Thermostat, Walk-In Closet(s), Window Treatments
Heating Central, Electric
Cooling Central Air
Flooring Carpet, Ceramic Tile, Tile
Fireplaces Type Living Room
Furnishings Negotiable
Fireplace false
Appliance Convection Oven, Cooktop, Dishwasher, Disposal, Microwave, Refrigerator
Laundry Inside
Exterior
Exterior Feature Balcony, Lighting, Private Mailbox, Private Yard, Rain Gutters, Sidewalk
Garage Spaces 3.0
Fence Fenced
Pool In Ground
Utilities Available BB/HS Internet Available, Electricity Connected, Public, Water Connected
View Y/N No
Water Access No
View Golf Course, Trees/Woods
Roof Type Shingle
Porch Deck, Screened
Attached Garage true
Exposure Northwest
Garage true
Private Pool Yes
Building
Lot Description Cul-De-Sac, Near Golf Course
Story 2
Entry Level Two
Foundation Slab
Lot Size Range 1/2 to less than 1
Sewer Public Sewer
Water Public
Structure Type Block,Stucco
New Construction false
Others
Pets Allowed Yes
Senior Community No
Ownership Fee Simple
Monthly Total Fees $76
Acceptable Financing Cash, Conventional, FHA, VA Loan
Membership Fee Required Required
Listing Terms Cash, Conventional, FHA, VA Loan
Special Listing Condition None
Virtual Tour https://www.zillow.com/view-imx/b90b5a1e-910a-427a-9a69-e9d5b94f4257?setAttribution=mls&wl=true&initialViewType=pano&utm_source=dashboard

Schools and Properties Nearby
MY BLOGS



Learn More About LPT Realty