





3 Beds
3 Baths
1,715 SqFt
3 Beds
3 Baths
1,715 SqFt
Open House
Sat Oct 31, 1:00pm - 5:00pm
Sun Nov 01, 1:00pm - 5:00pm
Sat Nov 07, 1:00pm - 5:00pm
Sun Nov 08, 1:00pm - 5:00pm
Sat Nov 14, 1:00pm - 5:00pm
Sun Nov 15, 1:00pm - 5:00pm
Sat Nov 21, 1:00pm - 5:00pm
Key Details
Property Type Townhouse
Sub Type Townhouse
Listing Status Active
Purchase Type For Sale
Square Footage 1,715 sqft
Price per Sqft $244
Subdivision Serenade At Ovation
MLS Listing ID G5118299
Bedrooms 3
Full Baths 2
Half Baths 1
Construction Status Under Construction
HOA Fees $220/mo
HOA Y/N Yes
Annual Recurring Fee 2640.0
Lot Size 2,613 Sqft
Acres 0.06
Property Sub-Type Townhouse
Source Stellar MLS
Property Description
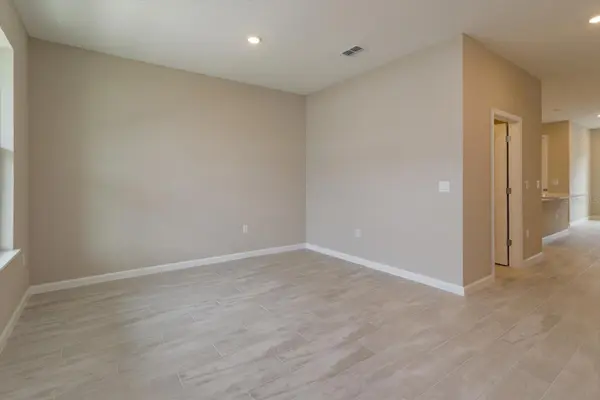
three bedrooms and two full bathrooms, the layout offers a smooth flow between living spaces. The first floor
boasts a bright great room that opens into the dining area and lanai, perfect for entertaining or relaxation.
Upstairs, all three bedrooms are thoughtfully arranged alongside a versatile loft, providing additional living
space or an ideal work-from-home area. With a two-car garage and laundry room conveniently located on the
second floor, the Porter combines functionality with comfort, making it a standout home choice.
Location
State FL
County Orange
Community Serenade At Ovation
Area 34787 - Winter Garden/Oakland
Zoning PUD
Rooms
Other Rooms Loft
Interior
Interior Features High Ceilings, Living Room/Dining Room Combo, Open Floorplan, PrimaryBedroom Upstairs, Split Bedroom, Thermostat, Walk-In Closet(s)
Heating Central, Electric
Cooling Central Air
Flooring Carpet, Ceramic Tile, Laminate
Furnishings Unfurnished
Fireplace false
Appliance Dishwasher, Disposal, Electric Water Heater, Exhaust Fan, Microwave, Range
Laundry Electric Dryer Hookup, Inside, Laundry Room, Upper Level, Washer Hookup
Exterior
Exterior Feature Lighting, Sidewalk
Parking Features Alley Access, Driveway, Garage Door Opener, Garage Faces Rear
Garage Spaces 2.0
Community Features Community Mailbox, Deed Restrictions, Park, Playground, Sidewalks, Street Lights
Utilities Available Cable Available, Electricity Available, Fire Hydrant, Public, Sewer Available, Underground Utilities, Water Available
Amenities Available Fence Restrictions, Park, Playground
View Y/N No
Water Access No
Roof Type Shingle
Porch Covered, Front Porch
Attached Garage true
Exposure Southeast
Garage true
Private Pool No
Building
Lot Description Cleared, Sidewalk, Paved
Entry Level Two
Foundation Slab
Lot Size Range 0 to less than 1/4
Builder Name Dream Finders Homes
Sewer Public Sewer
Water Public
Architectural Style Courtyard, Traditional
Structure Type Block,Cement Siding,Stone,Stucco
New Construction true
Construction Status Under Construction
Schools
Elementary Schools Water Spring Elementary
Middle Schools Water Spring Middle
High Schools Horizon High School
Others
Pets Allowed Yes
HOA Fee Include Internet,Maintenance Structure
Senior Community No
Ownership Fee Simple
Monthly Total Fees $220
Acceptable Financing Cash, Conventional, FHA, VA Loan
Membership Fee Required Required
Listing Terms Cash, Conventional, FHA, VA Loan
Special Listing Condition None
Virtual Tour https://www.propertypanorama.com/instaview/stellar/G5118299

Schools and Properties Nearby
MY BLOGS


Learn More About LPT Realty