
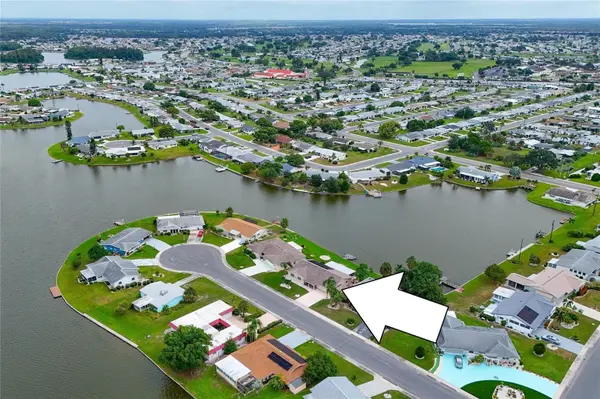

1003 ANDOVER CIR, Sun City Center, FL 33573
REQUEST A TOUR If you would like to see this home without being there in person, select the "Virtual Tour" option and your agent will contact you to discuss available opportunities.
In-PersonVirtual Tour
Angie Gooden

Angie Gooden

LPT Realty, LLC

+1(843) 576-9551
$ 350,000
Est. payment | /mo

3 Beds

2 Baths

1,666 SqFt


$ 350,000
Est. payment | /mo

3 Beds

2 Baths

1,666 SqFt

Open House

Sun Nov 15, 1:00pm - 3:00pm

Key Details

Property Type Single Family Home

Sub Type Single Family Residence

Listing Status Active

Purchase Type For Sale

Square Footage 1,666 sqft

Price per Sqft $210

Subdivision Sun City Center / South Lake

MLS Listing ID TB8552714

Bedrooms 3

Full Baths 2

Construction Status Completed

HOA Fees $346/ann

HOA Y/N Yes

Annual Recurring Fee 421.0

Year Built 1966

Annual Tax Amount $2,947

Lot Size 9,147 Sqft

Acres 0.21

Lot Dimensions 76x120

Property Sub-Type Single Family Residence

Source Stellar MLS

Property Description

Virtually Staged. GET MORE FROM YOUR FLORIDA LAKESIDE LIFESTYLE with extra space, attractive advantages, and solar-powered savings all on a quiet cul-de-sac near the bustling heart of Sun City Center! The space compared to many surrounding retirement villas can be found in 3 nicely sized bedrooms instead of 2, 4 living / dining / work-designed rooms that flank the kitchen, and a 525-SF lanai that helps the home live larger than 1,670 SF. The advantages begin with that screened-and-roof-sheltered lanai, which looks east across South Lake for lovely sunrises but then welcome late-day shade as the sun sets beyond the west-facing front. Other attractive amenities include a private dock along your 76 feet of waterfront; a 2-car garage with screen door as well as the usual overhead door; tile, terrazzo, and luxury vinyl plank floors; both bathrooms improved; leaded-glass entry door and double-pane windows; recently updated electric panel; "smart" yard sprinklers; gutters with French drainage away from the home; HVAC only 5 years old; and of course the 3-year-new solar panels on the 2016 roof. The solar savings added to some of these other listed upgrades translate to low power bills the current owner is happy to share. Best of all, of course, you're on a non-through street in Sun City Center -- Florida's famous 55-and-older community with golf, sports courts and fitness centers, indoor and outdoor pools, scores of clubs and interest organizations, extensive health care options, restaurants and retail shops, as well as convenience to major highways and Gulf beaches. You want to live here! Seller is offering 3 percent in buyer closing-cost assistance.

Location

State FL

County Hillsborough

Community Sun City Center / South Lake

Area 33573 - Sun City Center / Ruskin

Zoning RSC-6

Interior

Interior Features Built-in Features, Ceiling Fans(s), Open Floorplan, Solid Surface Counters, Solid Wood Cabinets, Thermostat, Walk-In Closet(s)

Heating Central, Electric

Cooling Central Air

Flooring Concrete, Luxury Vinyl, Terrazzo, Tile

Furnishings Unfurnished

Fireplace false

Appliance Convection Oven, Dishwasher, Disposal, Electric Water Heater, Ice Maker, Microwave, Range, Refrigerator, Water Filtration System

Laundry Inside, Laundry Room

Exterior

Exterior Feature Sidewalk

Parking Features Driveway, Electric Vehicle Charging Station(s)

Garage Spaces 2.0

Community Features Association Recreation - Owned, Clubhouse, Deed Restrictions, Dog Park, Fitness Center, Golf Carts OK, Park, Pool, Sidewalks, Tennis Court(s), Street Lights

Utilities Available BB/HS Internet Available, Electricity Connected, Public, Sewer Connected, Water Connected

Amenities Available Clubhouse, Fitness Center, Park, Pickleball Court(s), Pool, Recreation Facilities, Shuffleboard Court, Tennis Court(s)

Waterfront Description Lake Front

View Y/N Yes

Water Access Yes

Water Access Desc Lake

View Water

Roof Type Shingle

Porch Covered, Enclosed, Front Porch, Patio, Rear Porch

Attached Garage true

Exposure West

Garage true

Private Pool No

Building

Lot Description Cul-De-Sac, In County, Landscaped, Level, Near Golf Course, Sidewalk, Paved, Unincorporated

Entry Level One

Foundation Slab

Lot Size Range 0 to less than 1/4

Sewer Public Sewer

Water Public

Architectural Style Contemporary

Level or Stories One

Structure Type Block

New Construction false

Construction Status Completed

Schools

Elementary Schools Cypress Creek-Hb

Middle Schools Shields-Hb

Others

Pets Allowed Yes

Senior Community Yes

Ownership Fee Simple

Monthly Total Fees $35

Acceptable Financing Cash, Conventional, FHA, VA Loan

Membership Fee Required Required

Listing Terms Cash, Conventional, FHA, VA Loan

Special Listing Condition None

Virtual Tour https://www.propertypanorama.com/instaview/stellar/TB8552714

Stellar MLS
Listed by Ann Marie Vaughan RE/MAX ALLIANCE GROUP

Schools and Properties Nearby

We had an amazing experience working with Angie as our realtor! From the very beginning, she was incredibly helpful, patient, and attentive to our needs. She made the entire process feel much less stressful especially with our family being out of state and was always available to answer our questions and guide us through each step. As a soon-to-be retiree from the Air Force, Angie made it a point to accommodate with our family’s needs for a new home. She truly went above and beyond to make sure we felt comfortable and confident with our decisions. Even after the closing of our new home, she still ensured that the property was ready for our move in. We always felt like she had our best interests at heart. We are so grateful for all of Angie’s hard work and dedication. If you’re looking for a realtor who is trustworthy, caring, and truly committed to her clients, we highly recommend Angie!

Guadalupe Conolly

Learn More About LPT Realty

We respect your privacy! Your information WiLL NOT BESHARED,SOLD, or REMTED to anyone, for any reasonoutside the course of normalreal ostate exchange,Bysubmitting, you agree to our Terms of Use and PrlvacyPolicy.
Angie Gooden

Agent

+1(843) 576-9551 | agoodenrealtor@gmail.com

First Name
Phone Number
Your Message


