





6 Beds
6 Baths
5,452 SqFt
6 Beds
6 Baths
5,452 SqFt
Key Details
Property Type Single Family Home
Sub Type Single Family Residence
Listing Status Active
Purchase Type For Sale
Square Footage 5,452 sqft
Price per Sqft $183
Subdivision Watergrass Pcls D2 D3 & D4
MLS Listing ID TB8552588
Bedrooms 6
Full Baths 4
Half Baths 2
Construction Status Completed
HOA Fees $170/ann
HOA Y/N Yes
Annual Recurring Fee 170.0
Year Built 2023
Annual Tax Amount $17,298
Lot Size 0.270 Acres
Acres 0.27
Property Sub-Type Single Family Residence
Source Stellar MLS
Property Description
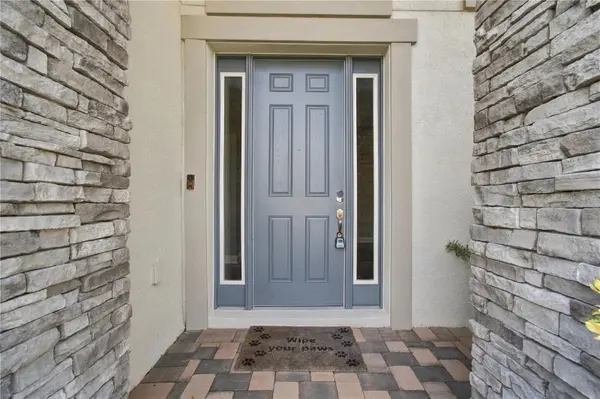
From the moment you enter, you'll appreciate the spacious open-concept design and abundant natural light with high Ceiling foyer . Left side office room , On the right hand side you see formal dining room , The spectacular gourmet kitchen is a true centerpiece, featuring a huge island with a striking waterfall edge, generous cabinetry, Walk in pantry , butler's pantry and ample workspace—perfect for entertaining, gatherings, and everyday living. The main living areas provide beautiful views overlooking the tranquil pond, creating a peaceful backdrop throughout the home. On the first floor you will find the master bedroom and guest bedroom living multi gen in the same abode.
Master bedroom features His and her walk in closets, bath tub and shower . You will find the guest bedroom on other side of the house for privacy, includes full pool bath . Living multi generations together.
On the second floor you will find 4 more bedrooms and a Jack and Jill bath Each bedroom features its own walk-in closet, while two Jack-and-Jill bathrooms with dual vanities and convenient shared access. The home offers both a game room with wet bar and a entertaining dedicated media room with closet , providing plenty of space for recreation, movie nights. A separate storage room and abundant additional storage throughout the home add exceptional functionality.
In the Watergrass community you will see clubhouse, walking trails, Tennis court, pool, basketball and fitness center.
A truly exceptional opportunity to own one of the largest and most spacious floor plans in WaterGrass.
Nearby experience the Shops at Wiregrass, The Grove, and Tampa Premium Outlets . many restaurants for dining options, medical services at Advent Health Wesley Chapel and BayCare, and immediate access to Interstate 75 make commuting to Tampa or the surrounding areas simple. Watergrass is also home to top rated schools,
Location
State FL
County Pasco
Community Watergrass Pcls D2 D3 & D4
Area 33545 - Wesley Chapel
Zoning MPUD
Rooms
Other Rooms Den/Library/Office, Family Room, Formal Dining Room Separate, Inside Utility, Interior In-Law Suite w/No Private Entry, Loft, Media Room, Storage Rooms
Interior
Interior Features Built-in Features, Ceiling Fans(s), Eat-in Kitchen, High Ceilings, Kitchen/Family Room Combo, Open Floorplan, Primary Bedroom Main Floor, Thermostat, Walk-In Closet(s)
Heating Central
Cooling Central Air
Flooring Carpet, Tile
Furnishings Unfurnished
Fireplace false
Appliance Dishwasher, Disposal, Dryer, Microwave, Range, Range Hood, Refrigerator, Washer, Water Softener
Laundry Laundry Room
Exterior
Exterior Feature Private Mailbox, Rain Gutters, Sidewalk, Sprinkler Metered
Parking Features Driveway, Garage Door Opener, Ground Level, Oversized, Tandem
Garage Spaces 4.0
Community Features Clubhouse, Deed Restrictions, Gated Community - No Guard, Irrigation-Reclaimed Water, Park, Playground, Pool, Sidewalks, Tennis Court(s)
Utilities Available Public
Amenities Available Clubhouse, Gated, Park, Playground, Pool, Tennis Court(s)
View Y/N No
Water Access No
View Water
Roof Type Tile
Porch Patio
Attached Garage true
Exposure East
Garage true
Private Pool No
Building
Lot Description City Limits, Landscaped, Oversized Lot, Sidewalk
Entry Level Two
Foundation Slab
Lot Size Range 1/4 to less than 1/2
Builder Name MI Homes
Sewer Public Sewer
Water Public
Level or Stories Two
Structure Type Concrete,Stucco
New Construction false
Construction Status Completed
Schools
Elementary Schools Watergrass Elementary-Po
Middle Schools Thomas E Weightman Middle-Po
High Schools Wesley Chapel High-Po
Others
Pets Allowed Yes
HOA Fee Include Pool,Recreational Facilities
Senior Community No
Ownership Fee Simple
Monthly Total Fees $14
Acceptable Financing Cash, Conventional, FHA, VA Loan
Membership Fee Required Required
Listing Terms Cash, Conventional, FHA, VA Loan
Special Listing Condition None
Virtual Tour https://www.propertypanorama.com/instaview/stellar/TB8552588

Schools and Properties Nearby
MY BLOGS



Learn More About LPT Realty