

6336 BUFORD ST #305, Orlando, FL 32835
REQUEST A TOUR If you would like to see this home without being there in person, select the "Virtual Tour" option and your agent will contact you to discuss available opportunities.
In-PersonVirtual Tour
Angie Gooden

Angie Gooden

LPT Realty, LLC

+1(843) 576-9551
$ 350,000
Est. payment | /mo

3 Beds

2 Baths

1,810 SqFt


$ 350,000
Est. payment | /mo

3 Beds

2 Baths

1,810 SqFt

Key Details

Property Type Condo

Sub Type Condominium

Listing Status Active

Purchase Type For Sale

Square Footage 1,810 sqft

Price per Sqft $193

Subdivision Promenade

MLS Listing ID S5158746

Bedrooms 3

Full Baths 2

Condo Fees $670

HOA Y/N No

Annual Recurring Fee 8460.0

Year Built 2005

Annual Tax Amount $4,175

Lot Size 0.470 Acres

Acres 0.47

Property Sub-Type Condominium

Source Stellar MLS

Property Description

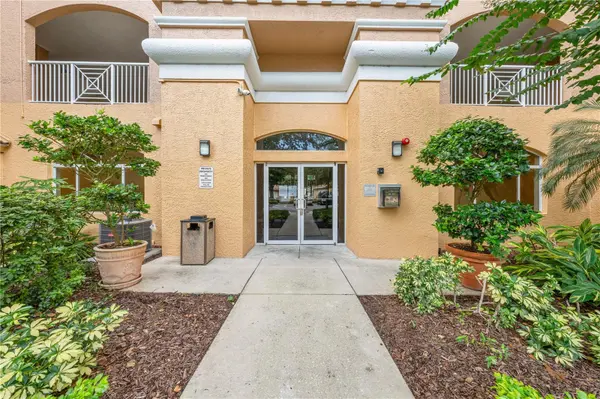
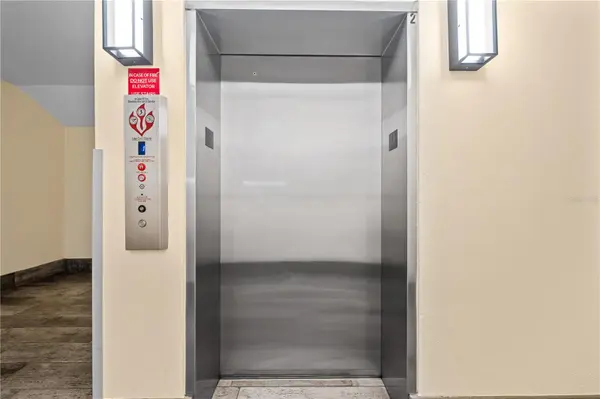
Enjoy waterfront living, beautiful conservation views and nightly fireworks from this completely renovated condominium in the guard-gated Promenade community, ideally positioned near some of southwest Orlando's best dining, shopping and entertainment. Past renovation from top to bottom, the residence features newer flooring throughout, a redesigned kitchen with new cabinetry, quartz countertops, new appliances, additional wall to wall cabinetry for exceptional storage, a jewel-tile backsplash and modern statement lighting. Both bathrooms have been transformed with newer vanities, showers and toilets and a newer AC system. The open living area extends to a private waterfront balcony overlooking the lake and conservation area, offering peaceful views without looking directly into neighboring units. The primary suite has its own sliding door access to the balcony, two closets with built-in cabinetry and a beautifully updated bath featuring an LED wall mirror, frameless glass shower enclosure, crisp white tile and a jetted garden tub. The guest bedroom enjoys convenient access to a full bath, while the open den near the front of the residence offers excellent flexibility as an office and can easily be enclosed to create a private workspace or third bedroom. Beyond the unit, residents enjoy a guard gated entrance, reserved covered parking in the garage, two elevators, a fitness center just downstairs and a private community pool with access to a dock overlooking the water near Turkey Lake Park. With Universal Studios, Dr. Phillips, Mall at Millenia and Restaurant Row all just a short drive away, this move in ready residence combines an extensive renovation, waterfront setting, desirable amenities and an exceptionally convenient Orlando location. Come check out your new home today!

Location

State FL

County Orange

Community Promenade

Area 32835 - Orlando/Metrowest/Orlo Vista

Zoning AC-2/RP

Interior

Interior Features Ceiling Fans(s), Crown Molding, Kitchen/Family Room Combo, Open Floorplan, Primary Bedroom Main Floor, Solid Surface Counters, Solid Wood Cabinets, Stone Counters, Thermostat, Window Treatments

Heating Central, Electric

Cooling Central Air

Flooring Laminate, Tile

Furnishings Negotiable

Fireplace false

Appliance Dishwasher, Disposal, Electric Water Heater, Kitchen Reverse Osmosis System, Microwave, Refrigerator, Water Softener

Laundry Inside, Laundry Room

Exterior

Exterior Feature Lighting, Sidewalk

Parking Features Assigned, Ground Level, Reserved, Basement

Garage Spaces 1.0

Community Features Deed Restrictions, Fitness Center, Gated Community - No Guard, Pool, Sidewalks, Street Lights

Utilities Available Cable Connected, Electricity Connected, Sewer Connected, Underground Utilities, Water Connected

Waterfront Description Lake Front

View Y/N Yes

Water Access Yes

Water Access Desc Lake

View Pool, Trees/Woods, Water

Roof Type Other

Attached Garage true

Exposure North

Garage true

Private Pool No

Building

Story 8

Entry Level One

Foundation Stem Wall

Lot Size Range 1/4 to less than 1/2

Sewer Public Sewer

Water Public

Level or Stories One

Unit Floor 3

Structure Type Concrete,Stucco

New Construction false

Schools

Elementary Schools Windy Ridge Elem

Middle Schools Chain Of Lakes Middle

High Schools Olympia High

Others

Pets Allowed Yes

HOA Fee Include Cable TV,Common Area Taxes,Pool,Escrow Reserves Fund,Insurance,Internet,Maintenance Structure,Maintenance Grounds,Maintenance,Management,Pest Control,Private Road,Sewer,Trash,Water

Senior Community No

Ownership Condominium

Monthly Total Fees $705

Acceptable Financing Cash, Conventional

Membership Fee Required Required

Listing Terms Cash, Conventional

Special Listing Condition None

Virtual Tour https://www.propertypanorama.com/instaview/stellar/S5158746

Stellar MLS
Listed by Brandon Davis LA ROSA REALTY LLC

Schools and Properties Nearby

We had an amazing experience working with Angie as our realtor! From the very beginning, she was incredibly helpful, patient, and attentive to our needs. She made the entire process feel much less stressful especially with our family being out of state and was always available to answer our questions and guide us through each step. As a soon-to-be retiree from the Air Force, Angie made it a point to accommodate with our family’s needs for a new home. She truly went above and beyond to make sure we felt comfortable and confident with our decisions. Even after the closing of our new home, she still ensured that the property was ready for our move in. We always felt like she had our best interests at heart. We are so grateful for all of Angie’s hard work and dedication. If you’re looking for a realtor who is trustworthy, caring, and truly committed to her clients, we highly recommend Angie!

Guadalupe Conolly

Learn More About LPT Realty

We respect your privacy! Your information WiLL NOT BESHARED,SOLD, or REMTED to anyone, for any reasonoutside the course of normalreal ostate exchange,Bysubmitting, you agree to our Terms of Use and PrlvacyPolicy.
Angie Gooden

Agent

+1(843) 576-9551 | agoodenrealtor@gmail.com

First Name
Phone Number
Your Message


