

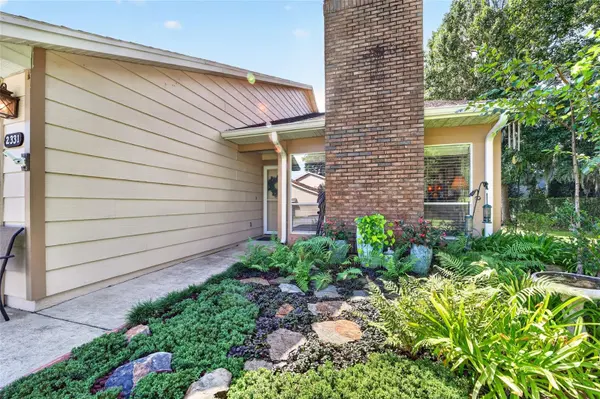

3 Beds
3 Baths
1,447 SqFt
3 Beds
3 Baths
1,447 SqFt
Key Details
Property Type Townhouse
Sub Type Townhouse
Listing Status Active
Purchase Type For Sale
Square Footage 1,447 sqft
Price per Sqft $185
Subdivision Woodland Villages Twnhms
MLS Listing ID OM733185
Bedrooms 3
Full Baths 2
Half Baths 1
HOA Fees $166/mo
HOA Y/N Yes
Annual Recurring Fee 3789.0
Year Built 1985
Annual Tax Amount $1,377
Lot Size 1,742 Sqft
Acres 0.04
Property Sub-Type Townhouse
Source Stellar MLS
Property Description
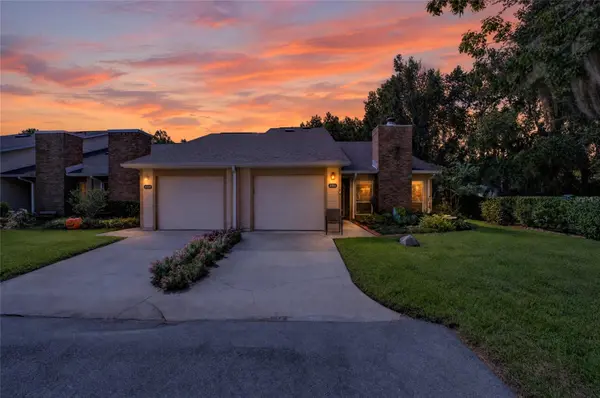
Step inside to discover a thoughtfully updated interior featuring beautiful wood flooring, granite countertops, and a cozy fireplace that creates a warm and inviting focal point in the living area. The enclosed patio provides additional living and entertaining space, perfect for relaxing or enjoying your morning coffee in a peaceful setting.
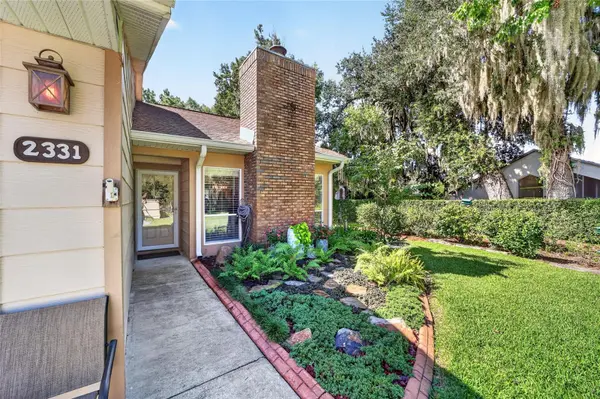
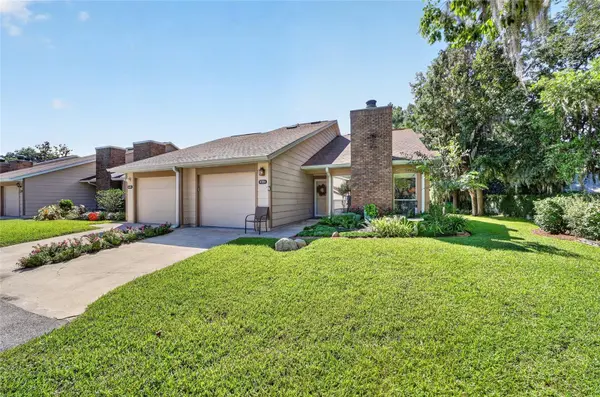
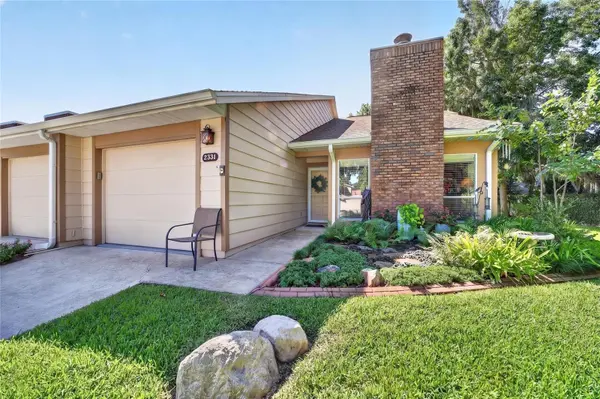
Move-in ready and designed for low-maintenance living, this townhome offers the perfect combination of comfort, convenience, privacy, and modern updates in a sought-after Ocala location. Don't miss your opportunity to make this beautifully remodeled Woodland Villages townhome your new home!
Location
State FL
County Marion
Community Woodland Villages Twnhms
Area 34471 - Ocala
Zoning PD05
Interior
Interior Features Built-in Features, Ceiling Fans(s), Dry Bar, High Ceilings, Open Floorplan, Primary Bedroom Main Floor, Solid Wood Cabinets, Stone Counters, Thermostat, Vaulted Ceiling(s), Walk-In Closet(s)
Heating Electric
Cooling Central Air
Flooring Carpet, Tile, Wood
Fireplaces Type Wood Burning
Furnishings Unfurnished
Fireplace true
Appliance Dishwasher, Microwave, Range, Refrigerator
Laundry Inside
Exterior
Garage Spaces 1.0
Community Features Buyer Approval Required, Clubhouse, Deed Restrictions, Gated Community - No Guard, Pool, Sidewalks, Tennis Court(s)
Utilities Available Public
Amenities Available Clubhouse, Gated, Pool, Tennis Court(s)
View Y/N No
Water Access No
Roof Type Shingle
Porch Enclosed, Patio, Screened
Attached Garage true
Exposure North
Garage true
Private Pool No
Building
Entry Level Two
Foundation Slab
Lot Size Range 0 to less than 1/4
Sewer Public Sewer
Water Public
Level or Stories Two
Structure Type Block,Frame,Wood Siding
New Construction false
Others
Pets Allowed Yes
HOA Fee Include Common Area Taxes,Escrow Reserves Fund,Maintenance Structure,Maintenance Grounds,Maintenance,Pool,Private Road,Recreational Facilities,Security
Senior Community No
Ownership Fee Simple
Monthly Total Fees $315
Acceptable Financing Cash, Conventional, FHA, USDA Loan, VA Loan
Membership Fee Required Required
Listing Terms Cash, Conventional, FHA, USDA Loan, VA Loan
Special Listing Condition None
Virtual Tour https://www.propertypanorama.com/instaview/stellar/OM733185

Schools and Properties Nearby
MY BLOGS



Learn More About LPT Realty