
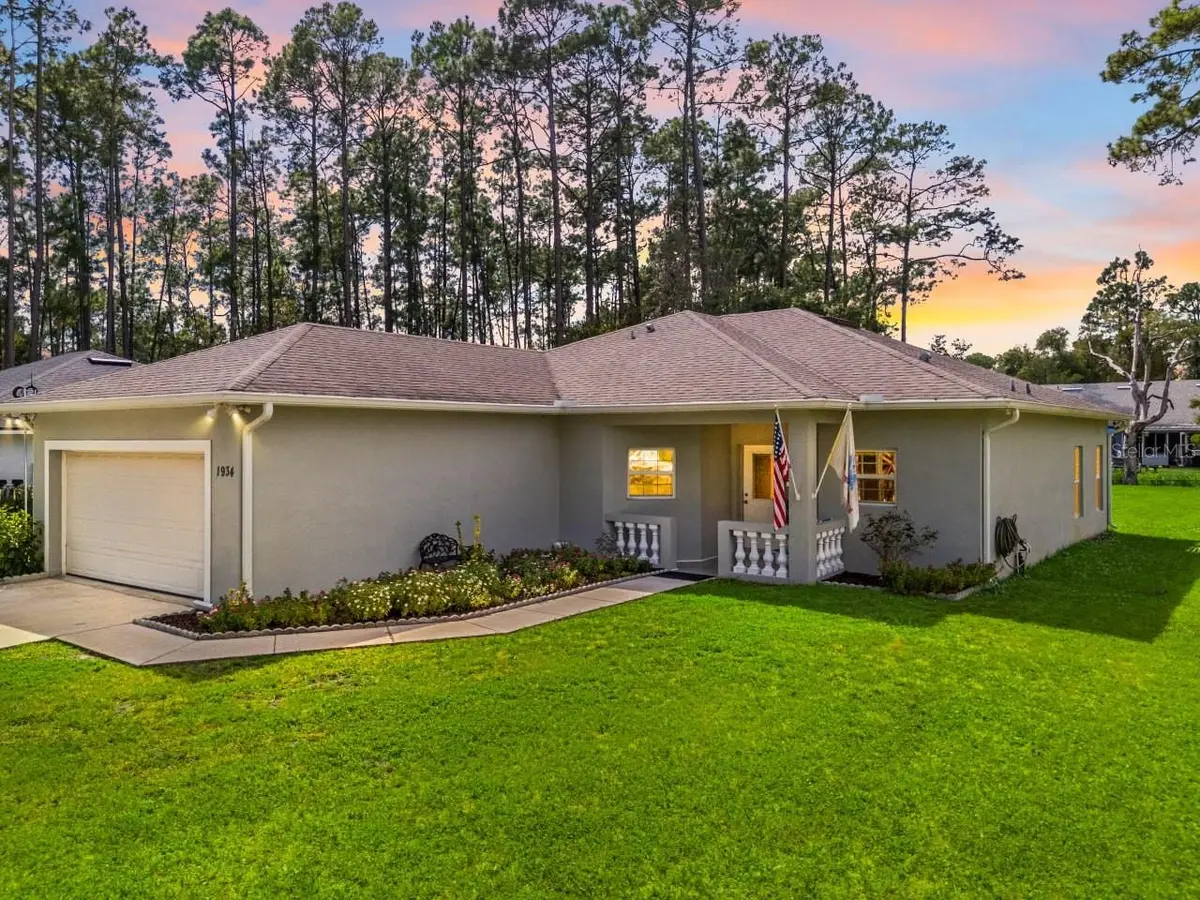
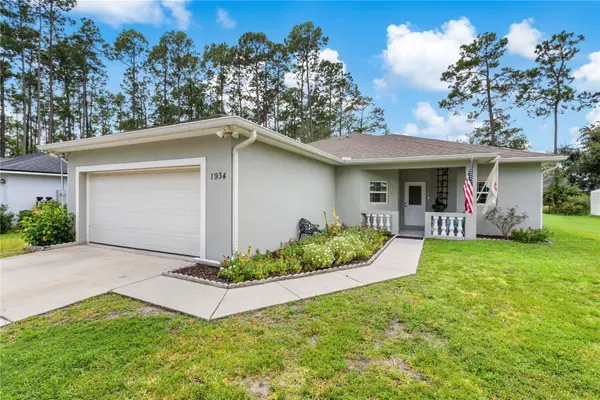
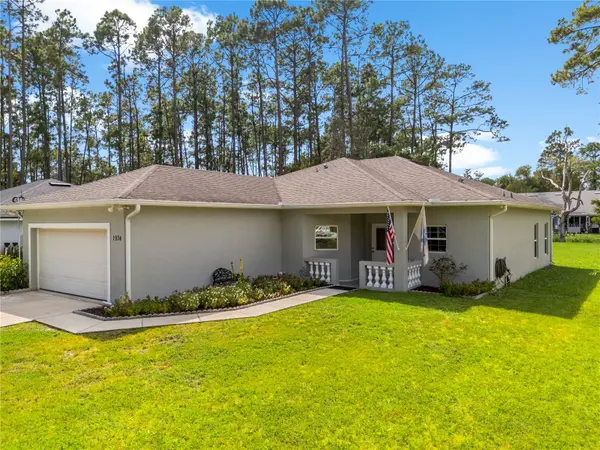
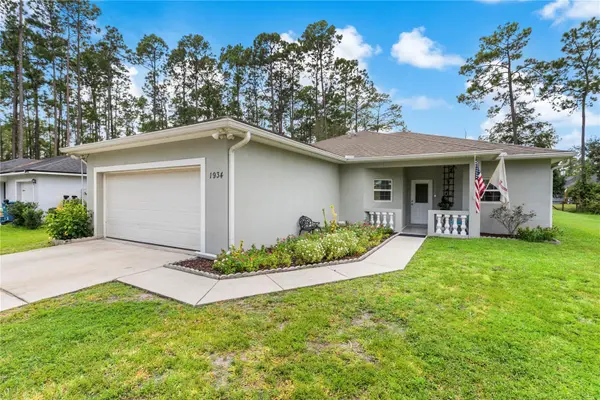
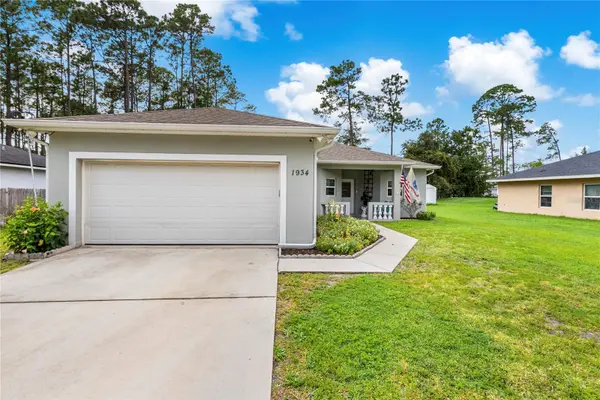

3 Beds
2 Baths
1,589 SqFt
3 Beds
2 Baths
1,589 SqFt
Key Details
Property Type Single Family Home
Sub Type Single Family Residence
Listing Status Active
Purchase Type For Sale
Square Footage 1,589 sqft
Price per Sqft $220
Subdivision Daytona Park Estates Sec B
MLS Listing ID TB8554130
Bedrooms 3
Full Baths 2
HOA Y/N No
Year Built 2019
Annual Tax Amount $5,540
Lot Size 0.260 Acres
Acres 0.26
Property Sub-Type Single Family Residence
Source Stellar MLS
Property Description
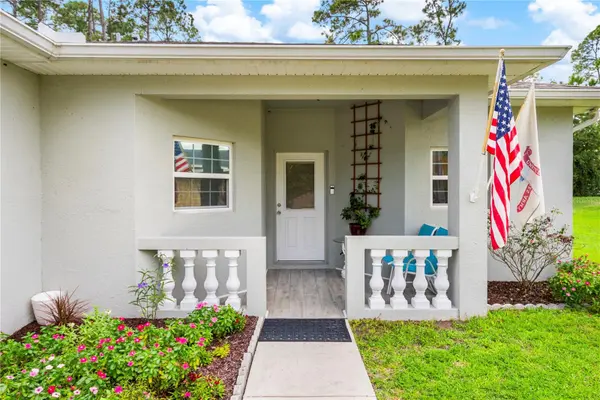
The owner enclosed the back patio with screening, creating an additional outdoor area for relaxing or enjoying the Florida weather. The front and back patios also feature new tile, adding a fresh, durable surface to both exterior spaces.
Located in Daytona Park Estates with no HOA, this home offers a residential setting in DeLand with convenient access to local shopping, dining, parks, and major roads. The property provides a straightforward combination of interior updates and usable outdoor space.
Location
State FL
County Volusia
Community Daytona Park Estates Sec B
Area 32724 - Deland
Zoning 01R4
Interior
Interior Features Ceiling Fans(s), Other, Walk-In Closet(s)
Heating Central
Cooling Central Air
Flooring Carpet, Tile
Furnishings Unfurnished
Fireplace false
Appliance Dishwasher, Microwave, Range, Refrigerator, Water Softener
Laundry Other
Exterior
Exterior Feature Other
Garage Spaces 2.0
Utilities Available Electricity Connected, Other
View Y/N No
Water Access No
Roof Type Shingle
Attached Garage true
Exposure East
Garage true
Private Pool No
Building
Entry Level One
Foundation Slab
Lot Size Range 1/4 to less than 1/2
Sewer Septic Tank
Water Well
Structure Type Block,Stucco
New Construction false
Others
Pets Allowed Yes
Senior Community No
Ownership Fee Simple
Acceptable Financing Cash, Conventional, FHA, VA Loan
Listing Terms Cash, Conventional, FHA, VA Loan
Special Listing Condition None
Virtual Tour https://www.zillow.com/view-3d-home/43f24f4f-0eca-40c5-a4e7-ee76d998204c?setAttribution=mls&wl=true

Schools and Properties Nearby
MY BLOGS


Learn More About LPT Realty