
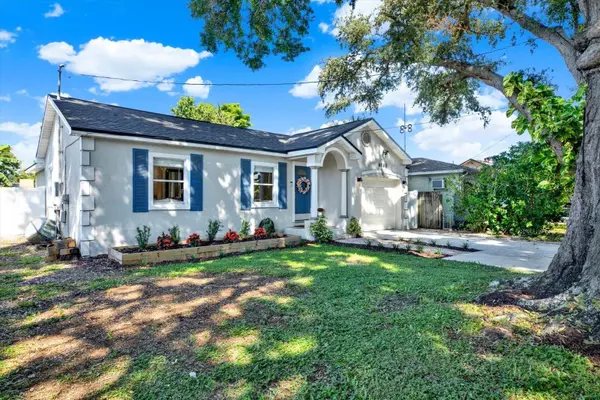

4140 29TH ST N, St Petersburg, FL 33714
REQUEST A TOUR If you would like to see this home without being there in person, select the "Virtual Tour" option and your agent will contact you to discuss available opportunities.
In-PersonVirtual Tour
$ 435,000
Est. payment | /mo

3 Beds

2 Baths

1,524 SqFt


$ 435,000
Est. payment | /mo

3 Beds

2 Baths

1,524 SqFt

Open House

Sat Nov 21, 1:00pm - 3:00pm

Key Details

Property Type Single Family Home

Sub Type Single Family Residence

Listing Status Active

Purchase Type For Sale

Square Footage 1,524 sqft

Price per Sqft $285

Subdivision Setchells North Side Sub

MLS Listing ID TB8554978

Bedrooms 3

Full Baths 2

Construction Status Completed

HOA Y/N No

Year Built 1950

Annual Tax Amount $4,887

Lot Size 6,534 Sqft

Acres 0.15

Lot Dimensions 50x127

Property Sub-Type Single Family Residence

Source Stellar MLS

Property Description

NEW PRICE – $435,000! SHORT-TERM RENTAL FRIENDLY! This home sits in unincorporated St. Petersburg, so it falls under Pinellas County's short-term rental rules, not the City of St. Pete's. Live in it, Airbnb it, or both. Picture your evenings at 4140 29th St N: the grill going under the hardtop gazebo, friends sinking putts on your own backyard putting green, and the fire pit glowing as the sun drops behind the palms. This 3-bedroom, 2-bath St. Pete home has a one-car garage and a 2024 roof, and it makes that your everyday. The first impression is pure Florida charm. A mature oak shades the drive, navy shutters frame the windows, and fresh garden beds lead to an arched front entry. Inside, light pours across warm wood-look floors. Classic columns frame the living room, and arched openings draw your eye from room to room under vaulted ceilings. On game night, pour a drink at the built-in dry bar with its granite top and reclaimed-wood shelves. The kitchen is where everyone gathers. The oversized granite island seats four, surrounded by warm wood cabinets, stainless appliances and a shimmering glass backsplash. Weeknight meals happen in the sunny eat-in area beside the beverage fridge, and holidays spread into the separate dining room. The primary suite has a vaulted ceiling, a walk-in closet and an ensuite bath with a double vanity and a tiled walk-in shower with a built-in bench. A secondary bedroom with a sliding barn door and a built-in wall bed works as a guest room or home office. The updated guest bath has marble-look tile and granite. Out back, the fully fenced yard is wrapped in white vinyl privacy fencing and shaded by banana plants. Low-maintenance turf means no mowing, just more time for the deck, fire pit and putting green. Investors, take note: the outdoor setup that makes this a great home also makes it stand out on rental sites. The putting green, fire pit, gazebo and private yard are the features guests search for, and the flexible wall-bed room adds sleeping space. All of this sits in central St. Pete with quick access to I-275. You're minutes from downtown's waterfront dining and arts, an easy drive to the Gulf beaches and a straightforward commute to Tampa. At $435,000, homes with this much outdoor living don't come along often. Schedule your private showing today!

Location

State FL

County Pinellas

Community Setchells North Side Sub

Area 33714 - St Pete

Zoning R-4

Direction N

Interior

Interior Features Ceiling Fans(s), Eat-in Kitchen, High Ceilings, Living Room/Dining Room Combo, Open Floorplan, Stone Counters, Thermostat, Vaulted Ceiling(s), Walk-In Closet(s), Window Treatments

Heating Central

Cooling Central Air

Flooring Ceramic Tile, Laminate

Furnishings Unfurnished

Fireplace false

Appliance Dishwasher, Disposal, Dryer, Electric Water Heater, Microwave, Range, Refrigerator, Washer

Laundry In Garage, Laundry Room

Exterior

Exterior Feature Other, Private Yard

Garage Spaces 1.0

Utilities Available Cable Connected, Electricity Connected, Sewer Connected, Water Connected

View Y/N No

Water Access No

Roof Type Shingle

Attached Garage true

Exposure East

Garage true

Private Pool No

Building

Story 1

Entry Level One

Foundation Concrete Perimeter

Lot Size Range 0 to less than 1/4

Sewer Public Sewer

Water Public

Level or Stories One

Structure Type Stucco,Frame

New Construction false

Construction Status Completed

Others

Pets Allowed Cats OK, Dogs OK

Senior Community No

Pet Size Extra Large (101+ Lbs.)

Ownership Fee Simple

Acceptable Financing Cash, Conventional, FHA, VA Loan

Listing Terms Cash, Conventional, FHA, VA Loan

Num of Pet 10+

Special Listing Condition None

Virtual Tour https://youtu.be/b0nipk9bLGY

Stellar MLS
Listed by Krystal Arnold LUXURY & BEACH REALTY INC

Schools and Properties Nearby

We had an amazing experience working with Angie as our realtor! From the very beginning, she was incredibly helpful, patient, and attentive to our needs. She made the entire process feel much less stressful especially with our family being out of state and was always available to answer our questions and guide us through each step. As a soon-to-be retiree from the Air Force, Angie made it a point to accommodate with our family’s needs for a new home. She truly went above and beyond to make sure we felt comfortable and confident with our decisions. Even after the closing of our new home, she still ensured that the property was ready for our move in. We always felt like she had our best interests at heart. We are so grateful for all of Angie’s hard work and dedication. If you’re looking for a realtor who is trustworthy, caring, and truly committed to her clients, we highly recommend Angie!

Guadalupe Conolly

Learn More About LPT Realty

We respect your privacy! Your information WiLL NOT BESHARED,SOLD, or REMTED to anyone, for any reasonoutside the course of normalreal ostate exchange,Bysubmitting, you agree to our Terms of Use and PrlvacyPolicy.
Angie Gooden

Agent

+1(843) 576-9551 | agoodenrealtor@gmail.com

First Name
Phone Number
Your Message


