

401 N POINT RD #404, Osprey, FL 34229
REQUEST A TOUR If you would like to see this home without being there in person, select the "Virtual Tour" option and your agent will contact you to discuss available opportunities.
In-PersonVirtual Tour
$ 1,025,000
Est. payment | /mo

3 Beds

3 Baths

2,778 SqFt


$ 1,025,000
Est. payment | /mo

3 Beds

3 Baths

2,778 SqFt

Key Details

Property Type Condo

Sub Type Condominium

Listing Status Pending

Purchase Type For Sale

Square Footage 2,778 sqft

Price per Sqft $368

Subdivision Meridian At The Oaks Preserve

MLS Listing ID A4708169

Bedrooms 3

Full Baths 3

Condo Fees $4,882

HOA Fees $1,200/qua

HOA Y/N Yes

Annual Recurring Fee 24328.0

Year Built 2003

Annual Tax Amount $12,102

Property Sub-Type Condominium

Source Stellar MLS

Property Description

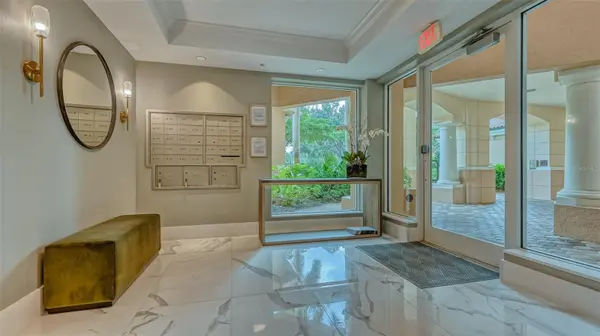
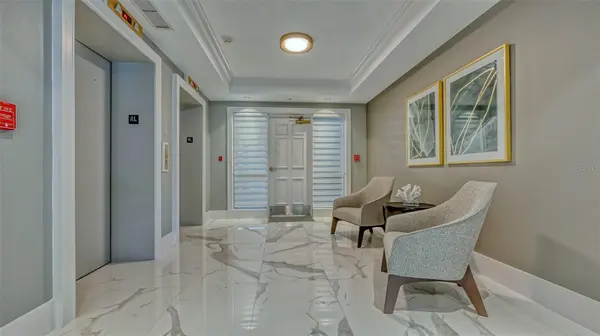
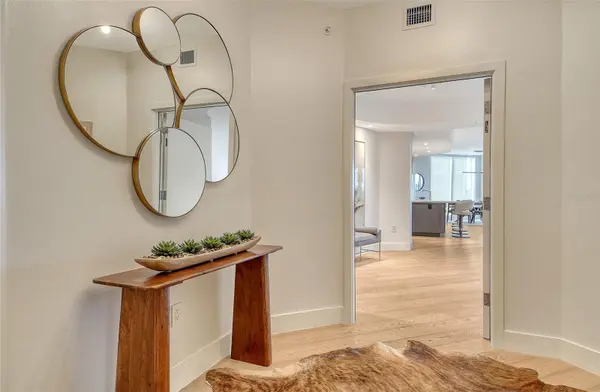
Step into a residence that redefines elegance and sophistication. This stunning 2,778 sq ft condo has been completely reimagined. Every inch has been thoughtfully redesigned to create a truly exceptional living experience. Boasting 3 spacious bedrooms, 3 bathrooms and an expansive den, the open-concept layout flows effortlessly, offering both comfort and style. From the moment you exit your private elevator and step inside, you'll sense the uniqueness of this home. The sleek, modern design is complemented by oak flooring and a neutral palette that beautifully showcases any style decor. Perched just above the preserve, the screened-in balcony provides a serene retreat. The perfect place to enjoy peek-a-boo water views and breathtaking sunsets. Inside, every room sparkles with quality finishes and upscale touches, from high-end stainless steel kitchen appliances and custom lighting to exquisitely redesigned bathrooms that blend functionality with beauty. When you make this spectacular condo your home you have everything you need to live an incredible lifestyle on Florida's gorgeous Gulf Coast! This residence includes two side-by-side parking spaces located directly beneath the building and is just steps from The Meridian residents' exclusive pool, spa, and workout room. With mandatory membership in The Oaks Club, Sarasota's premier golf and country club, you'll enjoy access to world-class amenities including: 2 championship golf courses, 12 HAR TRU tennis courts (4 lighted), pickleball courts, a regulation croquet lawn, a clubside Junior Olympic pool, state of the art Wellfit Center and a vibrant array of dining, social and recreational options. Schedule a showing to see this residence that feels brand new and discover the pinnacle of luxury living in Meridian at the Oak Preserve. There is currently no waiting list for either Golf or Sports/Social membership.

Location

State FL

County Sarasota

Community Meridian At The Oaks Preserve

Area 34229 - Osprey

Rooms

Other Rooms Inside Utility

Interior

Interior Features Kitchen/Family Room Combo, Open Floorplan, Walk-In Closet(s)

Heating Central

Cooling Central Air

Flooring Carpet, Ceramic Tile, Marble

Furnishings Unfurnished

Fireplace false

Appliance Dishwasher, Disposal, Dryer, Range, Refrigerator

Laundry Inside

Exterior

Exterior Feature Hurricane Shutters, Storage

Garage Spaces 2.0

Community Features Deed Restrictions, Pool

Utilities Available Cable Available

Amenities Available Recreation Facilities

View Y/N No

Water Access No

Roof Type Other

Porch Deck, Patio, Porch, Screened

Attached Garage true

Exposure Northeast

Garage true

Private Pool No

Building

Story 8

Entry Level One

Foundation Slab

Sewer Public Sewer

Water Public

Level or Stories One

Unit Floor 4

Structure Type Block,Stucco

New Construction false

Schools

Elementary Schools Gulf Gate Elementary

Middle Schools Brookside Middle

High Schools Riverview High

Others

Pets Allowed Yes

HOA Fee Include Pool,Maintenance Structure,Private Road

Senior Community No

Ownership Condominium

Monthly Total Fees $2, 027

Acceptable Financing Cash, Conventional

Membership Fee Required Required

Listing Terms Cash, Conventional

Num of Pet 2

Special Listing Condition None

Virtual Tour https://pix360.com/phototour3/43225/

Stellar MLS
Listed by Steve Abbe COLDWELL BANKER REALTY

Schools and Properties Nearby

We had an amazing experience working with Angie as our realtor! From the very beginning, she was incredibly helpful, patient, and attentive to our needs. She made the entire process feel much less stressful especially with our family being out of state and was always available to answer our questions and guide us through each step. As a soon-to-be retiree from the Air Force, Angie made it a point to accommodate with our family’s needs for a new home. She truly went above and beyond to make sure we felt comfortable and confident with our decisions. Even after the closing of our new home, she still ensured that the property was ready for our move in. We always felt like she had our best interests at heart. We are so grateful for all of Angie’s hard work and dedication. If you’re looking for a realtor who is trustworthy, caring, and truly committed to her clients, we highly recommend Angie!

Guadalupe Conolly

Learn More About LPT Realty

We respect your privacy! Your information WiLL NOT BESHARED,SOLD, or REMTED to anyone, for any reasonoutside the course of normalreal ostate exchange,Bysubmitting, you agree to our Terms of Use and PrlvacyPolicy.
Angie Gooden

Agent

+1(843) 576-9551 | agoodenrealtor@gmail.com

First Name
Phone Number
Your Message


