
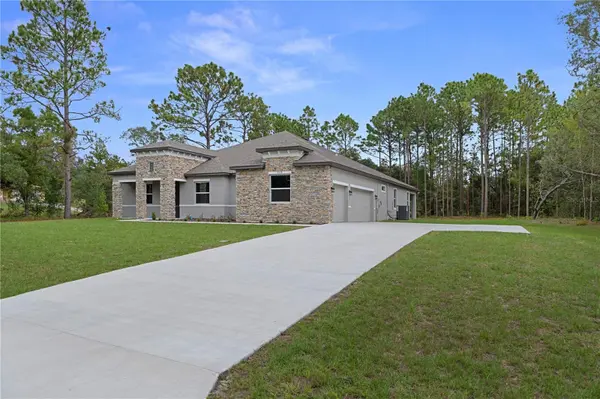

3339 W Villanova CT, Beverly Hills, FL 34465
REQUEST A TOUR If you would like to see this home without being there in person, select the "Virtual Tour" option and your agent will contact you to discuss available opportunities.
In-PersonVirtual Tour
$ 739,000
Est. payment | /mo

4 Beds

3 Baths

3,130 SqFt


$ 739,000
Est. payment | /mo

4 Beds

3 Baths

3,130 SqFt

Key Details

Property Type Single Family Home

Sub Type Single Family Residence

Listing Status Active

Purchase Type For Sale

Square Footage 3,130 sqft

Price per Sqft $236

MLS Listing ID CC858365

Bedrooms 4

Full Baths 3

Construction Status Completed

HOA Fees $111/ann

HOA Y/N Yes

Annual Recurring Fee 111.96

Year Built 2026

Annual Tax Amount $752

Lot Size 1.030 Acres

Acres 1.03

Lot Dimensions 180x250

Property Sub-Type Single Family Residence

Source Citrus

Property Description

One or more photo(s) has been virtually staged. Welcome to 3339 W Villanova Court in Pine Ridge Estates, where new construction meets thoughtful design, generous proportions, and upgrades already completed for you. Built in 2026 and perfectly positioned on a prime 1.03-acre corner homesite on a beautiful cul-de-sac, this impressive 4-bedroom plus dedicated office, 3-bath home offers approximately 3,130 SFUA / 4,383 SFUR , a 3-car garage (722 SF), and a floor plan designed for both everyday comfort and entertaining. A welcoming covered front porch and brick-accented exterior introduce an interior filled with volume ceilings, crown molding, designer lighting, recessed lighting, and an impressive sense of space. At the heart of the home is an expansive 24+ foot living room adjoining the oversized kitchen, where a large center island, quartz countertops, extensive 42-inch upper cabinetry, abundant workspace, and a double-door pantry make this kitchen as functional as it is beautiful. The formal dining room is enhanced by a tray ceiling, an entertaining wet bar complete with wine refrigerator, creating a natural gathering space for family and friends. The 3-way split bedroom design provides excellent privacy, with the spacious primary suite tucked away on its own side of the home and featuring a tray ceiling, two walk-in closets, and a beautifully appointed bath with dual vanities, extensive cabinetry and storage, deep soaking tub, and walk-in shower. On the opposite side, generously sized guest bedrooms feature walk-in closets, while the second bath offers dual vanities, a deep soaking tub, and convenient access to the lanai. A large linen storage closet serves the guest wing, and the fourth bedroom is ideally positioned near the third full bath, creating excellent flexibility for guests or extended stays. The dedicated office provides the work-from-home space so many buyers are looking for. Even the laundry room has been thoughtfully finished with washer and dryer, utility sink, cabinetry, and extensive counter space for folding and organization. Across the rear of the home, an expansive covered porch stretches nearly 40 feet and overlooks the peaceful natural setting - a wonderful extension of the living space for morning coffee, outdoor dining, or simply enjoying the privacy of your surroundings. Add the oversized 3-car garage and the space, privacy, low HOA fees, and recreational amenities Pine Ridge Estates is known for, and this is new construction without the waiting, decision fatigue, or endless upgrade selections. Why do the heavy lifting when someone else has already done it for you? This home is finished, move-in ready, and waiting to be enjoyed. VirtuallyStaged.

Location

State FL

County Citrus

Zoning RUR

Rooms

Other Rooms Den/Library/Office, Formal Dining Room Separate, Inside Utility

Interior

Interior Features High Ceilings, Solid Surface Counters, Pull Down Stairs, Split Bedroom, Walk-In Closet(s), Solid Wood Cabinets

Heating Heat Pump

Cooling Central Air

Flooring Tile, Luxury Vinyl

Fireplace false

Appliance Dishwasher, Dryer, Microwave Hood, Range, Refrigerator, Washer, Other

Laundry Sink, Inside

Exterior

Parking Features Garage Door Opener, Driveway

Garage Spaces 3.0

Community Features Clubhouse, Playground, Tennis Court(s)

Utilities Available BB/HS Internet Available

Amenities Available Recreation Facilities, Trail(s), Clubhouse, Pickleball Court(s), Playground, Shuffleboard Court, Tennis Court(s)

View Y/N No

Water Access No

View Trees/Woods

Roof Type Shingle

Attached Garage true

Garage true

Private Pool No

Building

Lot Description Corner Lot, Room For Pool, Wooded

Story 1

Entry Level One

Foundation Slab

Lot Size Range 1 to less than 2

Water Public

Architectural Style Contemporary

Level or Stories One

Structure Type Stucco,Block,Stone

New Construction true

Construction Status Completed

Schools

Elementary Schools Central Ridge Elementary School

Middle Schools Citrus Springs Middle School

High Schools Crystal River High School

Others

HOA Fee Include Other,Recreational Facilities,Escrow Reserves Fund,Management

Senior Community No

Ownership Fee Simple

Monthly Total Fees $9

Acceptable Financing Cash, Conventional

Membership Fee Required Required

Listing Terms Cash, Conventional

Virtual Tour https://visithome.ai/Sm2rH6MHAEpEMKUoQMamCT?mu=ft

Stellar MLS
Listed by Tami Mayer EPIQUE REALTY INC.

Schools and Properties Nearby

We had an amazing experience working with Angie as our realtor! From the very beginning, she was incredibly helpful, patient, and attentive to our needs. She made the entire process feel much less stressful especially with our family being out of state and was always available to answer our questions and guide us through each step. As a soon-to-be retiree from the Air Force, Angie made it a point to accommodate with our family’s needs for a new home. She truly went above and beyond to make sure we felt comfortable and confident with our decisions. Even after the closing of our new home, she still ensured that the property was ready for our move in. We always felt like she had our best interests at heart. We are so grateful for all of Angie’s hard work and dedication. If you’re looking for a realtor who is trustworthy, caring, and truly committed to her clients, we highly recommend Angie!

Guadalupe Conolly

Learn More About LPT Realty

We respect your privacy! Your information WiLL NOT BESHARED,SOLD, or REMTED to anyone, for any reasonoutside the course of normalreal ostate exchange,Bysubmitting, you agree to our Terms of Use and PrlvacyPolicy.
Angie Gooden

Agent

+1(843) 576-9551 | agoodenrealtor@gmail.com

First Name
Phone Number
Your Message


