
2002 E CRENSHAW ST, Tampa, FL 33610
REQUEST A TOUR If you would like to see this home without being there in person, select the "Virtual Tour" option and your agent will contact you to discuss available opportunities.
In-PersonVirtual Tour
$ 289,900
Est. payment | /mo

3 Beds

1 Bath

1,306 SqFt


$ 289,900
Est. payment | /mo

3 Beds

1 Bath

1,306 SqFt

Key Details

Property Type Single Family Home

Sub Type Single Family Residence

Listing Status Active

Purchase Type For Sale

Square Footage 1,306 sqft

Price per Sqft $221

Subdivision Seminole Crest Add

MLS Listing ID TB8553255

Bedrooms 3

Full Baths 1

HOA Y/N No

Year Built 1956

Annual Tax Amount $4,473

Lot Size 6,534 Sqft

Acres 0.15

Lot Dimensions 67.5x96

Property Sub-Type Single Family Residence

Source Stellar MLS

Property Description

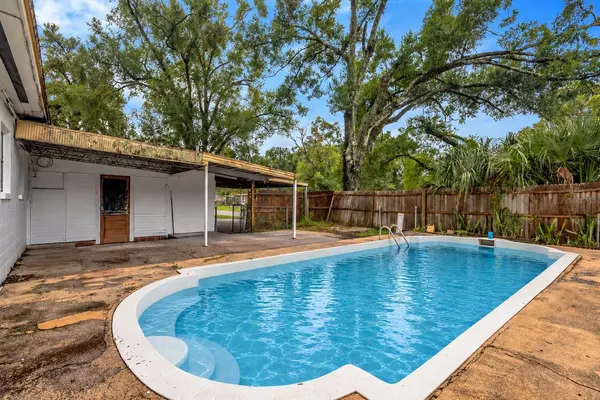
HOTTEST DEAL IN TOWN!! This Fixer Upper is being sold AS-IS, and is the deal of a lifetime on a POOL HOME in the heart of the coveted Seminole Heights area! This is a great home ON A CORNER LOT for you to purchase and add some sweat equity, or an investor opportunity to flip or rent. This is a super clean home, and has great bones to provide the perfect canvas for you to flex your creativity. The listing price is the STARTING offer price. DON'T MISS THIS OPPORTUNITY! SELLER IS WILLING TO INSTALL A NEW BATHROOM, KITCHEN, OR ANYTHING YOU WANT AND ADD IT TO THE PURCHASE PRICE. Or you can DIY it on your own and save! Please schedule a showing and Inspect the home before offer submission. For cash offers, Proof Of Funds must accompany the offer. If purchasing in a company name, supply articles of incorporation. No trespassing, must have an appointment to walk the property.

Location

State FL

County Hillsborough

Community Seminole Crest Add

Area 33610 - Tampa / East Lake

Zoning SH-RS

Interior

Interior Features Eat-in Kitchen, Primary Bedroom Main Floor

Heating Central, Electric, Heat Pump

Cooling Central Air

Flooring Carpet, Laminate

Furnishings Unfurnished

Fireplace false

Appliance None

Laundry Laundry Room

Exterior

Exterior Feature Sidewalk

Parking Features Driveway

Fence Chain Link, Wood

Pool In Ground

Utilities Available Public

View Y/N No

Water Access No

Roof Type Shingle

Porch Covered, Rear Porch

Exposure South

Garage false

Private Pool Yes

Building

Story 1

Entry Level One

Foundation Slab

Lot Size Range 0 to less than 1/4

Sewer Public Sewer

Water Public

Structure Type Block

New Construction false

Others

Senior Community No

Ownership Fee Simple

Acceptable Financing Cash, Conventional, VA Loan

Listing Terms Cash, Conventional, VA Loan

Special Listing Condition None

Virtual Tour https://www.propertypanorama.com/instaview/stellar/TB8553255

Stellar MLS
Listed by Stephen Scott PA PINEYWOODS REALTY LLC

Schools and Properties Nearby

Take a Closer Look

2002 E CRENSHAW ST

We had an amazing experience working with Angie as our realtor! From the very beginning, she was incredibly helpful, patient, and attentive to our needs. She made the entire process feel much less stressful especially with our family being out of state and was always available to answer our questions and guide us through each step. As a soon-to-be retiree from the Air Force, Angie made it a point to accommodate with our family’s needs for a new home. She truly went above and beyond to make sure we felt comfortable and confident with our decisions. Even after the closing of our new home, she still ensured that the property was ready for our move in. We always felt like she had our best interests at heart. We are so grateful for all of Angie’s hard work and dedication. If you’re looking for a realtor who is trustworthy, caring, and truly committed to her clients, we highly recommend Angie!

Guadalupe Conolly

Learn More About LPT Realty

We respect your privacy! Your information WiLL NOT BESHARED,SOLD, or REMTED to anyone, for any reasonoutside the course of normalreal ostate exchange,Bysubmitting, you agree to our Terms of Use and PrlvacyPolicy.
Angie Gooden

Agent

+1(843) 576-9551 | agoodenrealtor@gmail.com

First Name
Phone Number
Your Message