

8301 SW 24TH AVE, Gainesville, FL 32607
REQUEST A TOUR If you would like to see this home without being there in person, select the "Virtual Tour" option and your agent will contact you to discuss available opportunities.
In-PersonVirtual Tour
$ 865,000
Est. payment | /mo

3 Beds

2 Baths

2,475 SqFt


$ 865,000
Est. payment | /mo

3 Beds

2 Baths

2,475 SqFt

Key Details

Property Type Single Family Home

Sub Type Single Family Residence

Listing Status Active Under Contract

Purchase Type For Sale

Square Footage 2,475 sqft

Price per Sqft $349

MLS Listing ID GC544080

Bedrooms 3

Full Baths 2

HOA Y/N No

Year Built 1984

Annual Tax Amount $15,218

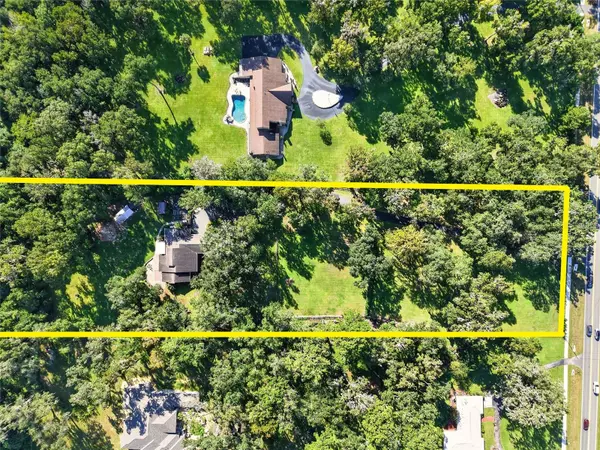
Lot Size 4.000 Acres

Acres 4.0

Property Sub-Type Single Family Residence

Source Stellar MLS

Property Description

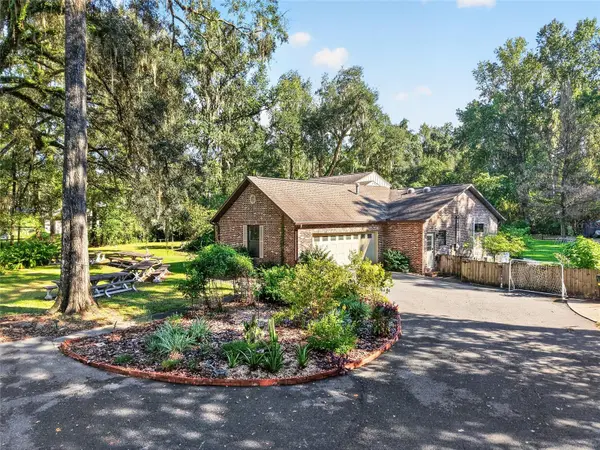
Under contract-accepting backup offers. Beautifully updated modern farmhouse nestled on 4 acres in SW Gainesville, just a quarter mile from Haile Plantation and near Wilds Plantation, Estates of Wilds Plantation, Biltmore, and Oakmont. Use the paved sidewalk to walk or ride bikes to Haile Plantation's Publix Market Square shopping center, boutiques, and restaurants. With no HOA, and surrounded by upscale homes on large parcels as well, this secluded property offers gated access, a winding paved driveway updated in 2022, and a fenced quarter-acre front pasture with water access. Towering oaks and flowering shrubs frame the welcoming covered, tiled front porch. Classic brick construction is complemented by HardiePlank board-and-batten accents. Inside, luxury vinyl plank flooring flows throughout the living areas and bedrooms. The inviting great room boasts vaulted ceilings, clerestory windows with powered shades, a gas fireplace, and an open-concept layout. Sliding glass doors open to the rear deck and covered porch. The heated and cooled Florida room features brick flooring and sweeping backyard views. Remodeled in 2023, the kitchen showcases custom cabinetry, soaring double-height ceilings, quartz countertops, built-in seating, a gas range with pot filler, professional-grade range hood, separate stainless steel refrigerator and freezer, a kitchen reverse osmosis water filtration system, and ample pantry storage. Most windows were replaced in 2015. The split-bedroom floor plan offers two guest bedrooms and an updated guest bathroom with contemporary tile, vanity, fixtures, and lighting. The spacious primary suite features vaulted ceilings, LVP flooring, and a beautifully remodeled ensuite with two walk-in closets featuring custom organization, a double-sink vanity, custom backsplash, oversized walk-in shower with rain showerhead and wall-mounted fixtures, and glass-enclosed water closet. Updated doors, hardware, ceiling fans, and window coverings enhance the interior. The laundry room includes a washer, dryer, and a 2023 tankless gas water heater. The oversized, attached two-car side-entry garage includes a Level 2 EV charger. An adjoining mudroom features cabinetry, quartz countertops, a second dishwasher, stainless steel wash tub, and backyard access. Outdoor amenities include a rear deck, covered patio, expansive paver patio, and fenced backyard with a two-stall barn equipped with electricity and water, plus an electrically serviced storage shed. ADDITIONAL FEATURES include a brand-new whole-house Culligan water softener and UV light treatment system, an emergency generator, private well, two septic systems pumped in 2024, NEW ROOF July 2020, and whole-home water filtration and water-softening systems. Experience acreage, privacy, and modern comfort just 5 miles from the University of Florida and UF Health Shands Hospital.

Location

State FL

County Alachua

Area 32607 - Gainesville

Zoning RE-1

Interior

Interior Features Cathedral Ceiling(s), Ceiling Fans(s), Eat-in Kitchen, High Ceilings, Open Floorplan, Primary Bedroom Main Floor, Solid Surface Counters, Split Bedroom, Stone Counters, Thermostat, Vaulted Ceiling(s), Walk-In Closet(s)

Heating Central, Gas, Natural Gas

Cooling Central Air, Mini-Split Unit(s), Zoned

Flooring Brick, Luxury Vinyl, Tile

Fireplaces Type Gas

Furnishings Unfurnished

Fireplace true

Appliance Built-In Oven, Dishwasher, Disposal, Dryer, Kitchen Reverse Osmosis System, Microwave, Refrigerator, Washer

Laundry Laundry Room

Exterior

Garage Spaces 2.0

Utilities Available Cable Connected, Electricity Connected, Natural Gas Connected, Water Connected

View Y/N No

Water Access No

Roof Type Shingle

Attached Garage true

Exposure North

Garage true

Private Pool No

Building

Story 1

Entry Level One

Foundation Slab

Lot Size Range 2 to less than 5

Sewer Septic Tank

Water Well

Level or Stories One

Structure Type Brick,HardiPlank Type

New Construction false

Others

Senior Community No

Ownership Fee Simple

Special Listing Condition None

Virtual Tour https://www.propertypanorama.com/instaview/stellar/GC544080

Stellar MLS
Listed by Cindy Birk COLDWELL BANKER M.M. PARRISH REALTORS

Schools and Properties Nearby

We had an amazing experience working with Angie as our realtor! From the very beginning, she was incredibly helpful, patient, and attentive to our needs. She made the entire process feel much less stressful especially with our family being out of state and was always available to answer our questions and guide us through each step. As a soon-to-be retiree from the Air Force, Angie made it a point to accommodate with our family’s needs for a new home. She truly went above and beyond to make sure we felt comfortable and confident with our decisions. Even after the closing of our new home, she still ensured that the property was ready for our move in. We always felt like she had our best interests at heart. We are so grateful for all of Angie’s hard work and dedication. If you’re looking for a realtor who is trustworthy, caring, and truly committed to her clients, we highly recommend Angie!

Guadalupe Conolly

Learn More About LPT Realty

We respect your privacy! Your information WiLL NOT BESHARED,SOLD, or REMTED to anyone, for any reasonoutside the course of normalreal ostate exchange,Bysubmitting, you agree to our Terms of Use and PrlvacyPolicy.
Angie Gooden

Agent

+1(843) 576-9551 | agoodenrealtor@gmail.com

First Name
Phone Number
Your Message


