



5 Beds
3 Baths
2,470 SqFt
5 Beds
3 Baths
2,470 SqFt
Open House
Sun Nov 22, 11:00am - 1:00pm
Key Details
Property Type Single Family Home
Sub Type Single Family Residence
Listing Status Active
Purchase Type For Sale
Square Footage 2,470 sqft
Price per Sqft $172
Subdivision Triple Crk Village M-2
MLS Listing ID TB8553760
Bedrooms 5
Full Baths 3
HOA Fees $100/ann
HOA Y/N Yes
Annual Recurring Fee 100.34
Year Built 2022
Annual Tax Amount $10,049
Lot Size 6,534 Sqft
Acres 0.15
Lot Dimensions 50x130
Property Sub-Type Single Family Residence
Source Stellar MLS
Property Description
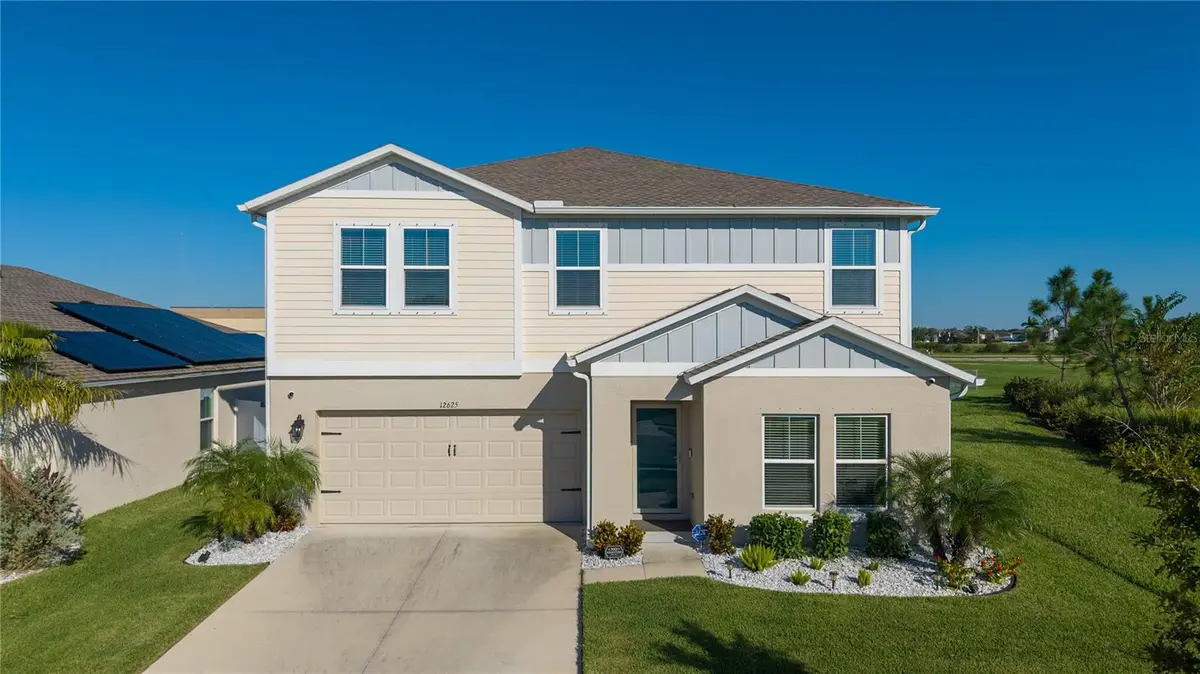
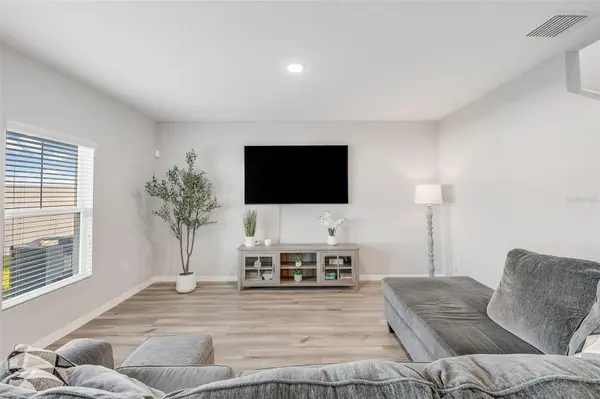
Inside, the open-concept floor plan features an upgraded kitchen with quartz countertops, a stylish backsplash, and updated sink and faucet. A convenient first-floor guest suite provides flexibility for visitors or additional living needs, while the upstairs loft offers versatile space for entertaining, relaxing, or working from home. The spacious primary suite features a walk-in closet, dual vanities, and an upgraded glass shower door.
Thoughtful improvements throughout include comfort-height toilets in all three bathrooms, a whole-house water softener, Samsung washer and dryer, Ecobee smart thermostat, upgraded exterior lighting with automatic timers, gutters, and a storm door. Hurricane shutters provide additional storm protection.
Step outside to a spacious, fully fenced backyard featuring well-maintained landscaping and a blank canvas for your outdoor vision. Whether relaxing outdoors or creating your own personalized retreat, this inviting space offers plenty of possibilities.
Triple Creek offers an exceptional community lifestyle with resort-style swimming pools, fitness centers, a splash pad, tennis and basketball courts, playgrounds, a dog park, and scenic walking and biking trails. Conveniently located near Warren Hope Dawson Elementary School, shopping, dining, and major roadways, including US-301 and I-75.
With its flexible floor plan, thoughtful upgrades, spacious backyard, and desirable location, this move-in-ready home is ready for its next chapter. Schedule your private showing today!
Location
State FL
County Hillsborough
Community Triple Crk Village M-2
Area 33579 - Riverview
Zoning PD
Interior
Interior Features Open Floorplan, PrimaryBedroom Upstairs, Solid Surface Counters, Solid Wood Cabinets, Thermostat
Heating Central
Cooling Central Air
Flooring Carpet, Vinyl
Furnishings Negotiable
Fireplace false
Appliance Dishwasher, Disposal, Dryer, Microwave, Refrigerator, Washer, Water Softener
Laundry Laundry Room
Exterior
Exterior Feature Hurricane Shutters, Rain Gutters
Garage Spaces 2.0
Fence Vinyl
Utilities Available Public
View Y/N No
Water Access No
Roof Type Shingle
Attached Garage true
Exposure West
Garage true
Private Pool No
Building
Lot Description Corner Lot, Sidewalk, Paved
Story 2
Entry Level Two
Foundation Slab
Lot Size Range 0 to less than 1/4
Sewer Public Sewer
Water Public
Level or Stories Two
Structure Type Block,Frame
New Construction false
Schools
Elementary Schools Warren Hope Dawson Elementary
Middle Schools Barrington Middle
High Schools Sumner High School
Others
Pets Allowed Breed Restrictions
Senior Community No
Ownership Fee Simple
Monthly Total Fees $8
Acceptable Financing Cash, Conventional, FHA, VA Loan
Membership Fee Required Required
Listing Terms Cash, Conventional, FHA, VA Loan
Special Listing Condition None
Virtual Tour https://www.propertypanorama.com/instaview/stellar/TB8553760

Schools and Properties Nearby
MY BLOGS



Learn More About LPT Realty