

4601 W HAWTHORNE RD, Tampa, FL 33611
REQUEST A TOUR If you would like to see this home without being there in person, select the "Virtual Tour" option and your agent will contact you to discuss available opportunities.
In-PersonVirtual Tour
$ 499,900
Est. payment | /mo

3 Beds

2 Baths

1,276 SqFt


$ 499,900
Est. payment | /mo

3 Beds

2 Baths

1,276 SqFt

Key Details

Property Type Single Family Home

Sub Type Single Family Residence

Listing Status Active

Purchase Type For Sale

Square Footage 1,276 sqft

Price per Sqft $391

Subdivision Guernsey Estates

MLS Listing ID TB8558046

Bedrooms 3

Full Baths 2

HOA Y/N No

Year Built 1957

Annual Tax Amount $6,723

Lot Size 7,840 Sqft

Acres 0.18

Property Sub-Type Single Family Residence

Source Stellar MLS

Property Description

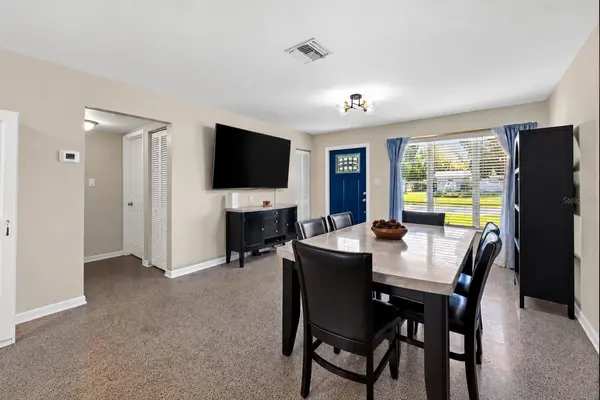
Welcome to this charming 3-bedroom, 2-bathroom South Tampa home featuring an above-ground pool and approximately 288 square feet of bonus space in addition to the home's 1,276 square feet of listed living space! Situated on a desirable corner lot, this home DID NOT flood during the recent hurricanes including Helene and Milton, and offers attractive curb appeal, along with two expansive driveways, including one with a covered carport and a second added by the sellers, perfect for boat/RV parking or additional guests. Step inside and you'll be greeted with gorgeous terrazzo flooring, an abundance of natural light, and an open-concept layout offering flexibility for both living and dining arrangements. Moving into the kitchen, you'll find stylish cabinetry, granite countertops, stainless steel appliances, and plenty of storage space. The current owners have enhanced the kitchen further with a brand-new smart refrigerator, along with a dedicated coffee bar boasting striking blue cabinetry, a white granite countertop, floating shelves, and a built-in beverage cooler. Continuing on, you'll discover an impressive bonus living area, newly converted from the former screened-in porch, offering approximately 288 square feet of functional space. Showcasing tasteful wood ceilings and plenty of natural light, this versatile area makes for a comfortable living room, entertainment space, or flex room of your choice. The primary suite, located off the main living area, features its own private bathroom with an updated tiled shower. On the opposite side of the home, two additional bedrooms share a full bathroom with an updated bathtub and tile surround, creating a desirable split-bedroom layout for added privacy. Step outside into your own private backyard retreat, which has been completely transformed by the sellers to include low-maintenance decorative stone landscaping, a newly added above-ground pool, detached deck, and hammock area, creating the perfect setting for relaxing or entertaining. Pristine new white vinyl fencing has been added for privacy, while the spacious backyard also includes a large storage shed for additional convenience. Other noteworthy features include newly replaced ductwork, roof and A/C unit both replaced in just 2024, and a generator with a transfer switch for added peace of mind during major storms or power outages. The home also includes a dedicated utility room beneath the covered carport, complete with a washer and dryer that convey with the property. Conveniently located in South Tampa's Guernsey Estates, just north of Gandy Boulevard, with easy access to the Gandy Bridge and Selmon Expressway, making travel to downtown Tampa, and St. Petersburg, and the nearby Gulf beaches a breeze. You're also just minutes from Tampa International Airport, MacDill Air Force Base, Bayshore Boulevard, Hyde Park, shopping, dining, and so much more. Don't miss this amazing opportunity. Schedule your private showing today!

Location

State FL

County Hillsborough

Community Guernsey Estates

Area 33611 - Tampa

Zoning RS-60

Interior

Interior Features Primary Bedroom Main Floor, Split Bedroom

Heating Heat Pump

Cooling Central Air

Flooring Laminate, Terrazzo

Furnishings Unfurnished

Fireplace false

Appliance Dishwasher, Dryer, Microwave, Range, Refrigerator, Washer

Laundry Laundry Room

Exterior

Exterior Feature Lighting, Rain Gutters

Parking Features Covered

Fence Fenced

Pool Above Ground

Utilities Available Public

View Y/N No

Water Access No

Roof Type Shingle

Porch Deck

Attached Garage false

Exposure South

Garage false

Private Pool Yes

Building

Lot Description Corner Lot, Landscaped, Paved

Entry Level One

Foundation Slab

Lot Size Range 0 to less than 1/4

Sewer Public Sewer

Water Public

Structure Type Block

New Construction false

Others

Senior Community No

Ownership Fee Simple

Acceptable Financing Cash, Conventional, FHA, VA Loan

Listing Terms Cash, Conventional, FHA, VA Loan

Special Listing Condition None

Virtual Tour https://www.propertypanorama.com/instaview/stellar/TB8558046

Stellar MLS
Listed by Justin Ratzlaff COMPASS FLORIDA LLC

Schools and Properties Nearby

We had an amazing experience working with Angie as our realtor! From the very beginning, she was incredibly helpful, patient, and attentive to our needs. She made the entire process feel much less stressful especially with our family being out of state and was always available to answer our questions and guide us through each step. As a soon-to-be retiree from the Air Force, Angie made it a point to accommodate with our family’s needs for a new home. She truly went above and beyond to make sure we felt comfortable and confident with our decisions. Even after the closing of our new home, she still ensured that the property was ready for our move in. We always felt like she had our best interests at heart. We are so grateful for all of Angie’s hard work and dedication. If you’re looking for a realtor who is trustworthy, caring, and truly committed to her clients, we highly recommend Angie!

Guadalupe Conolly

Learn More About LPT Realty

We respect your privacy! Your information WiLL NOT BESHARED,SOLD, or REMTED to anyone, for any reasonoutside the course of normalreal ostate exchange,Bysubmitting, you agree to our Terms of Use and PrlvacyPolicy.
Angie Gooden

Agent

+1(843) 576-9551 | agoodenrealtor@gmail.com

First Name
Phone Number
Your Message


