
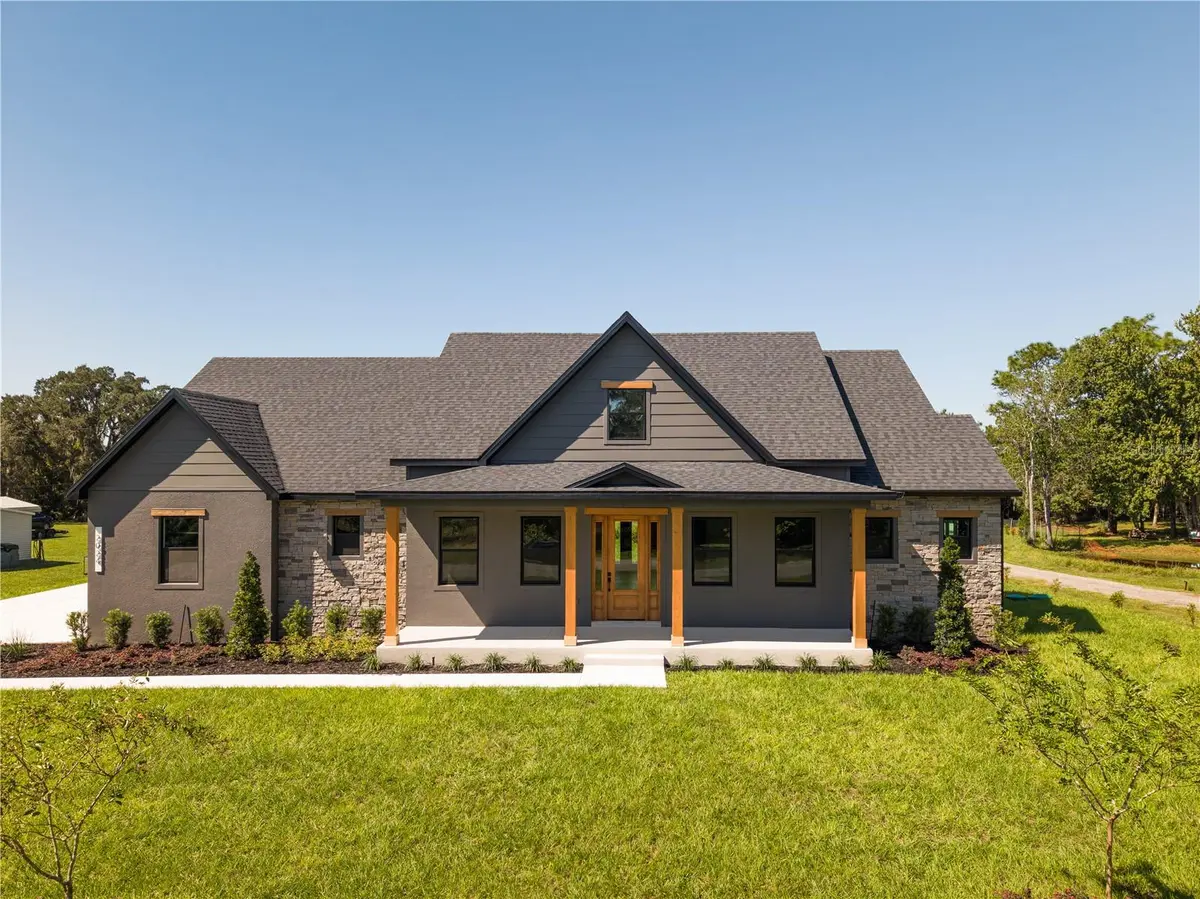
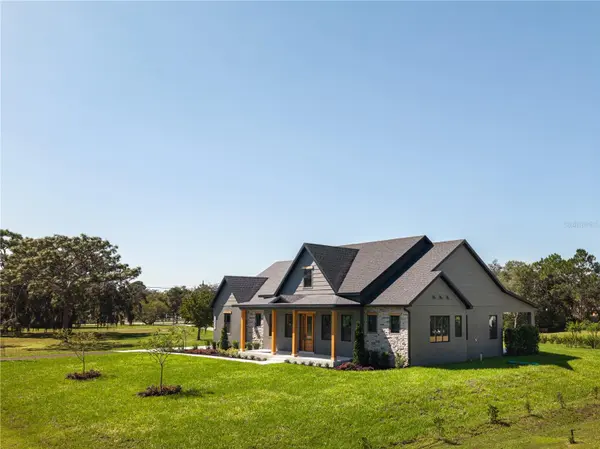

2024 MCMICHEAL RD, St Cloud, FL 34771
REQUEST A TOUR If you would like to see this home without being there in person, select the "Virtual Tour" option and your agent will contact you to discuss available opportunities.
In-PersonVirtual Tour
Angie Gooden

Angie Gooden

LPT Realty, LLC

+1(843) 576-9551
$ 829,000
Est. payment | /mo

4 Beds

4 Baths

2,922 SqFt


Save
$ 829,000
Est. payment | /mo
Save

4 Beds

4 Baths

2,922 SqFt

Key Details

Property Type Single Family Home

Sub Type Single Family Residence

Listing Status Active

Purchase Type For Sale

Square Footage 2,922 sqft

Price per Sqft $283

Subdivision Country Meadow

MLS Listing ID S5160161

Bedrooms 4

Full Baths 3

Half Baths 1

Construction Status Completed

HOA Y/N No

Year Built 2026

Annual Tax Amount $7,000

Lot Size 0.500 Acres

Acres 0.5

Property Sub-Type Single Family Residence

Source Stellar MLS

Property Description

Introducing a stunning new custom home by Kent Custom Homes in St. Cloud's highly desirable Narcoossee Corridor! This is where distinctive design meets everyday luxury, with bold colors, rich wood accents, striking stone details, and thoughtfully curated finishes that make a statement from the moment you arrive. Forget cookie-cutter living—this home brings personality, craftsmanship, and elevated style together in one exceptional package! Step inside and discover luxury plank flooring throughout, custom cabinetry, elegant quartz countertops, and sleek stainless steel appliances that create a beautiful balance of modern sophistication and timeless appeal. With 4 spacious bedrooms, a dedicated home office, 3 full bathrooms, and an additional powder room, this thoughtfully designed floor plan offers the flexibility, comfort, and functionality today's homeowners crave. Everyday living gets an upgrade with a convenient mudroom and an oversized laundry room designed to make even the daily routines feel effortless. And when it's time to unwind, prepare to fall in love with the luxurious primary suite! The spa-inspired bathroom features his-and-hers vanities, a stunning glass-enclosed walk-in shower, and a relaxing soaking tub. A generous walk-in closet completes this private retreat, creating the perfect place to recharge and indulge in a little everyday luxury. Love entertaining? You're going to adore the expansive covered back porch—an inviting extension of your living space, perfect for weekend gatherings, relaxed evenings, and enjoying the Florida lifestyle year-round. Add in a three-car garage and a large paved driveway, and you have the space, convenience, and curb appeal to match the home's impressive interior. Location takes this home to another level! Situated in the sought-after Narcoossee Corridor of St. Cloud, you'll enjoy convenient access to Orlando International Airport (OIA), with world-famous theme parks, beautiful Florida beaches, and premier golf courses all less than an hour away. Distinctive style. Exceptional craftsmanship. Room to live beautifully. Kent Custom Homes delivers a fresh take on Florida living with a home designed to stand out from the crowd. If you've been searching for a home with character, luxury finishes, and space to make every day feel extraordinary, this one deserves a spot at the top of your list! Come experience the difference of custom-built living—your next chapter starts here!

Location

State FL

County Osceola

Community Country Meadow

Area 34771 - St Cloud (Magnolia Square)

Zoning US

Rooms

Other Rooms Den/Library/Office, Inside Utility

Interior

Interior Features Carbon Monoxide Detector(s), Ceiling Fans(s), Eat-in Kitchen, High Ceilings, In Wall Pest System, Kitchen/Family Room Combo, Primary Bedroom Main Floor, Solid Surface Counters, Solid Wood Cabinets, Split Bedroom, Thermostat, Tray Ceiling(s), Walk-In Closet(s)

Heating Central

Cooling Central Air

Flooring Carpet, Luxury Vinyl

Furnishings Unfurnished

Fireplace false

Appliance Dishwasher, Disposal, Microwave, Range, Refrigerator

Laundry Inside, Laundry Room, Sink

Exterior

Exterior Feature Rain Gutters

Parking Features Driveway, Garage Door Opener, Oversized

Garage Spaces 3.0

Utilities Available Electricity Connected

View Y/N No

Water Access No

View Trees/Woods

Roof Type Shingle

Porch Front Porch, Rear Porch

Attached Garage true

Exposure East

Garage true

Private Pool No

Building

Lot Description Cleared, Landscaped, Level, Paved

Entry Level Two

Foundation Slab

Lot Size Range 1/2 to less than 1

Builder Name KENT CUSTOM HOMES, INC.

Sewer Septic Tank

Water Well

Structure Type Block

New Construction true

Construction Status Completed

Others

Senior Community No

Ownership Fee Simple

Acceptable Financing Cash, Conventional, FHA, VA Loan

Listing Terms Cash, Conventional, FHA, VA Loan

Special Listing Condition None

Stellar MLS
Listed by Chris Woeste TIE TEAM REALTY LLC

Schools and Properties Nearby

We had an amazing experience working with Angie as our realtor! From the very beginning, she was incredibly helpful, patient, and attentive to our needs. She made the entire process feel much less stressful especially with our family being out of state and was always available to answer our questions and guide us through each step. As a soon-to-be retiree from the Air Force, Angie made it a point to accommodate with our family’s needs for a new home. She truly went above and beyond to make sure we felt comfortable and confident with our decisions. Even after the closing of our new home, she still ensured that the property was ready for our move in. We always felt like she had our best interests at heart. We are so grateful for all of Angie’s hard work and dedication. If you’re looking for a realtor who is trustworthy, caring, and truly committed to her clients, we highly recommend Angie!

Guadalupe Conolly

Learn More About LPT Realty

We respect your privacy! Your information WiLL NOT BESHARED,SOLD, or REMTED to anyone, for any reasonoutside the course of normalreal ostate exchange,Bysubmitting, you agree to our Terms of Use and PrlvacyPolicy.
Angie Gooden

Agent

+1(843) 576-9551 | agoodenrealtor@gmail.com

First Name
Phone Number
Your Message


