
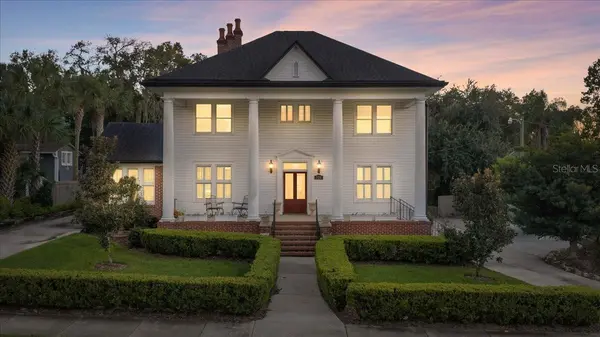
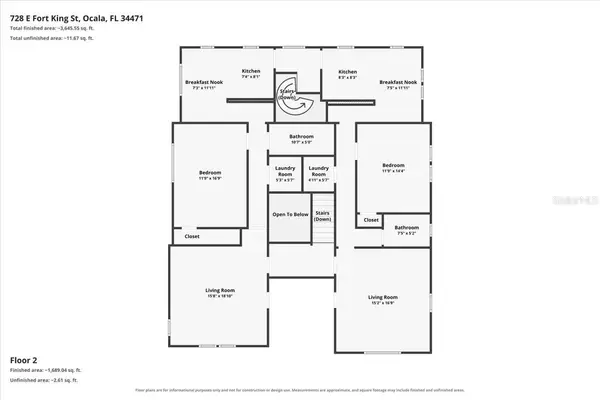

728 E FORT KING ST, Ocala, FL 34471
728 E FORT KING ST, Ocala, FL 34471,Video Tour
728 E FORT KING ST, Ocala, FL 34471
REQUEST A TOUR If you would like to see this home without being there in person, select the "Virtual Tour" option and your agent will contact you to discuss available opportunities.
In-PersonVirtual Tour
$ 899,000
Est. payment | /mo

6 Beds

4 Baths

4,885 SqFt


$ 899,000
Est. payment | /mo

6 Beds

4 Baths

4,885 SqFt

Key Details

Property Type Multi-Family

Sub Type Quadruplex

Listing Status Active

Purchase Type For Sale

Square Footage 4,885 sqft

Price per Sqft $184

Subdivision Caldwells Add

MLS Listing ID OM734671

Bedrooms 6

Construction Status Completed

HOA Y/N No

Year Built 1891

Annual Tax Amount $12,646

Lot Size 0.330 Acres

Acres 0.33

Property Sub-Type Quadruplex

Source Stellar MLS

Property Description

Historic Timeless Ocala Character. Four Distinctive Living Spaces. Stately columns, a sweeping covered porch and beautifully framed landscaping make an unforgettable first impression at 728 E Fort King Street. Behind its classic white façade, architectural character meets income with the versatility of four distinctive living spaces. An inviting shared foyer welcomes you with a graceful wood staircase, decorative wallpaper and traditional wainscoting. Warm wood floors, substantial trim, shuttered windows and arched openings give the interiors a character all their own. Sitting rooms range from a light-filled retreat with a handsome fireplace mantel to a richly colored gathering space lined with extensive shelving. Each unit offers its own kitchen, bathroom, sitting area and laundry, combining individual charm with everyday convenience. Bright kitchens feature white cabinetry and stainless-steel appliances, while varied layouts create a distinctive feel throughout the property. Outside, the broad front porch offers a memorable place to relax, and mature trees shelter a shaded backyard seating area. Paved drives flank the home, complementing its impressive street presence. With a seller-reported history of vacation and seasonal rentals, this distinctive Ocala property offers an intriguing opportunity for buyers seeking architectural personality and investment versatility. Future rental use is subject to applicable local requirements.

Location

State FL

County Marion

Community Caldwells Add

Area 34471 - Ocala

Zoning R3

Rooms

Other Rooms Den/Library/Office, Family Room, Formal Dining Room Separate, Inside Utility, Interior In-Law Suite w/Private Entry

Interior

Interior Features Built-in Features, Cathedral Ceiling(s), Ceiling Fans(s), Crown Molding, Eat-in Kitchen, High Ceilings, Primary Bedroom Main Floor, PrimaryBedroom Upstairs, Solid Surface Counters, Solid Wood Cabinets, Split Bedroom, Stone Counters, Thermostat, Vaulted Ceiling(s), Window Treatments

Heating Central

Cooling Central Air

Flooring Carpet, Tile, Wood

Fireplaces Type Decorative, Family Room, Living Room

Furnishings Turnkey

Fireplace true

Appliance Dishwasher, Dryer, Microwave, Range, Range Hood, Refrigerator, Washer

Laundry Laundry Room

Exterior

Exterior Feature Courtyard, Dog Run, Lighting, Private Mailbox, Sidewalk

Parking Features Circular Driveway, Curb Parking, Driveway, Parking Pad

Community Features Street Lights

Utilities Available BB/HS Internet Available, Cable Connected, Electricity Connected, Fiber Optics, Natural Gas Connected, Sewer Connected, Water Connected

View Y/N No

Water Access No

View City, Garden

Roof Type Shingle

Porch Front Porch

Garage false

Private Pool No

Building

Lot Description Historic District, City Limits, Landscaped, Level, Paved

Entry Level Two

Foundation Crawlspace

Lot Size Range 1/4 to less than 1/2

Sewer Public Sewer

Water Public

Level or Stories Two

Structure Type Frame,Wood Siding

New Construction false

Construction Status Completed

Schools

Elementary Schools Eighth Street Elem. School

Middle Schools Osceola Middle School

High Schools Forest High School

Others

Pets Allowed Yes

Senior Community No

Ownership Fee Simple

Acceptable Financing Cash, Conventional

Listing Terms Cash, Conventional

Special Listing Condition None

Virtual Tour https://www.zillow.com/view-imx/b8bec260-5dc7-454d-991b-9d9cd2684612?setAttribution=mls&wl=true&initialViewType=pano&utm_source=dashboard

Stellar MLS
Listed by Maria Walden WALDEN & CO REALTY LLC

Schools and Properties Nearby

We had an amazing experience working with Angie as our realtor! From the very beginning, she was incredibly helpful, patient, and attentive to our needs. She made the entire process feel much less stressful especially with our family being out of state and was always available to answer our questions and guide us through each step. As a soon-to-be retiree from the Air Force, Angie made it a point to accommodate with our family’s needs for a new home. She truly went above and beyond to make sure we felt comfortable and confident with our decisions. Even after the closing of our new home, she still ensured that the property was ready for our move in. We always felt like she had our best interests at heart. We are so grateful for all of Angie’s hard work and dedication. If you’re looking for a realtor who is trustworthy, caring, and truly committed to her clients, we highly recommend Angie!

Guadalupe Conolly

Learn More About LPT Realty

We respect your privacy! Your information WiLL NOT BESHARED,SOLD, or REMTED to anyone, for any reasonoutside the course of normalreal ostate exchange,Bysubmitting, you agree to our Terms of Use and PrlvacyPolicy.
Angie Gooden

Agent

+1(843) 576-9551 | agoodenrealtor@gmail.com

First Name
Phone Number
Your Message


