




5 Beds
5 Baths
5,087 SqFt
5 Beds
5 Baths
5,087 SqFt
Key Details
Property Type Single Family Home
Sub Type Single Family Residence
Listing Status Active
Purchase Type For Sale
Square Footage 5,087 sqft
Price per Sqft $490
Subdivision Mirabay Ph 1B-1/2A-1/3B-1
MLS Listing ID TB8564144
Bedrooms 5
Full Baths 4
Half Baths 1
HOA Fees $190/ann
HOA Y/N Yes
Annual Recurring Fee 190.0
Year Built 2007
Annual Tax Amount $28,497
Lot Size 0.370 Acres
Acres 0.37
Property Sub-Type Single Family Residence
Source Stellar MLS
Property Description
The luxurious primary suite serves as a private retreat, featuring two custom walk-in closets and a walk-through shower overlooking a tranquil atrium. Additional highlights include a private wine cellar, spacious bonus room, dedicated movie room, and an upstairs balcony overlooking the water. Every detail complements the home's distinctive blend of refined luxury and laid-back coastal living.
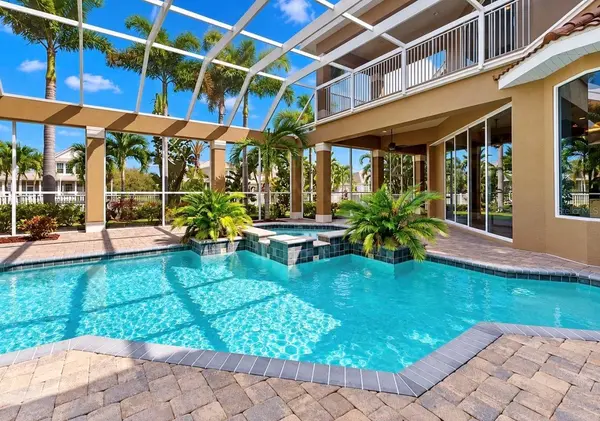
Step outside to discover your own private tropical oasis, where lush landscaping surrounds the inviting pool area. An outdoor kitchen and fireplace create the perfect backdrop for sunset gatherings and relaxing evenings by the water. Boating enthusiasts will appreciate the private dock and boat lift on a saltwater canal with direct access to Tampa Bay, bringing endless opportunities to enjoy life on the water.
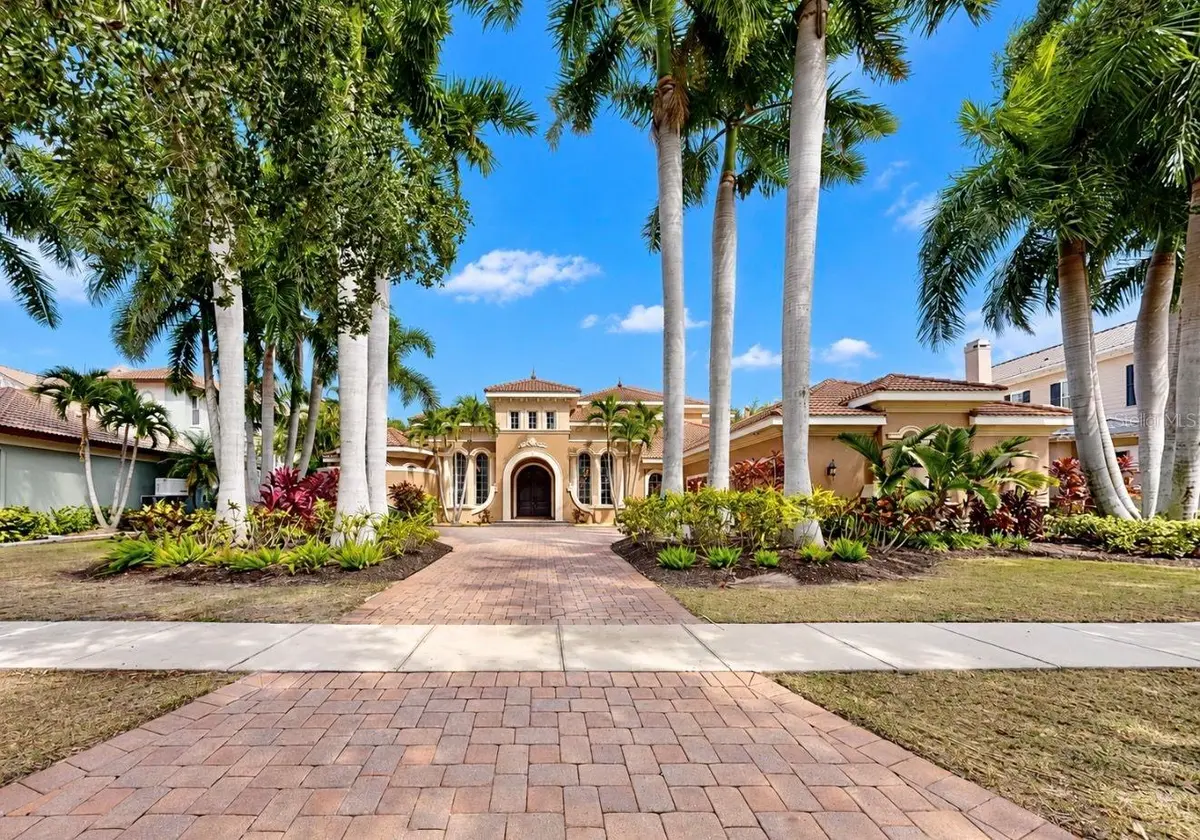
Combining custom craftsmanship, elegant coastal-inspired living spaces, resort-style outdoor amenities, and an exceptional waterfront setting, this remarkable MiraBay estate offers a rare opportunity to embrace the Florida lifestyle in style.
Location
State FL
County Hillsborough
Community Mirabay Ph 1B-1/2A-1/3B-1
Area 33572 - Apollo Beach / Ruskin
Zoning PD
Rooms
Other Rooms Bonus Room, Inside Utility, Media Room
Interior
Interior Features Built-in Features, Ceiling Fans(s), Chair Rail, Coffered Ceiling(s), Crown Molding, High Ceilings, Kitchen/Family Room Combo, Open Floorplan, Primary Bedroom Main Floor, Sauna, Solid Surface Counters, Solid Wood Cabinets, Split Bedroom, Stone Counters, Thermostat, Tray Ceiling(s), Vaulted Ceiling(s), Walk-In Closet(s), Window Treatments
Heating Central, Natural Gas
Cooling Central Air
Flooring Carpet, Tile, Travertine, Wood
Fireplaces Type Electric, Gas
Furnishings Partially
Fireplace true
Appliance Built-In Oven, Cooktop, Dishwasher, Disposal, Dryer, Exhaust Fan, Microwave, Refrigerator, Washer, Water Softener
Laundry Inside, Laundry Room, Sink
Exterior
Exterior Feature Lighting, Outdoor Grill, Outdoor Kitchen, Sidewalk
Parking Features Driveway, Garage Door Opener, Garage Faces Side, Oversized
Garage Spaces 3.0
Fence Fenced
Pool In Ground, Gunite, Heated, Lighting, Pool Sweep, Screen Enclosure, Waterfall, Tile
Community Features Clubhouse, Deed Restrictions, Fitness Center, Gated Community - No Guard, Golf Carts OK, Park, Playground, Pool, Restaurant, Sidewalks, Tennis Court(s), Wheelchair Access, Street Lights
Utilities Available BB/HS Internet Available, Electricity Connected, Fiber Optics, Natural Gas Connected, Sewer Connected, Underground Utilities, Water Connected
Amenities Available Basketball Court, Clubhouse, Fence Restrictions, Fitness Center, Gated, Lobby Key Required, Park, Pickleball Court(s), Pool, Recreation Facilities, Sauna, Security, Tennis Court(s), Vehicle Restrictions, Wheelchair Access
Waterfront Description Canal - Saltwater
View Y/N Yes
Water Access Yes
Water Access Desc Canal - Saltwater
View Water
Roof Type Tile
Porch Covered, Enclosed, Front Porch, Rear Porch, Screened
Attached Garage true
Exposure Southwest
Garage true
Private Pool Yes
Building
Lot Description Flood Insurance Required, FloodZone, In County, Landscaped, Oversized Lot, Sidewalk, Private
Entry Level Two
Foundation Slab
Lot Size Range 1/4 to less than 1/2
Builder Name John Cannon Homes
Sewer Public Sewer
Water Public
Architectural Style Mediterranean
Level or Stories Two
Structure Type Block,Stucco
New Construction false
Schools
Elementary Schools Apollo Beach-Hb
Middle Schools Eisenhower-Hb
High Schools Lennard-Hb
Others
Pets Allowed Yes
HOA Fee Include Pool,Maintenance Grounds,Recreational Facilities,Security
Senior Community No
Ownership Fee Simple
Monthly Total Fees $15
Acceptable Financing Cash, Conventional, VA Loan
Membership Fee Required Required
Listing Terms Cash, Conventional, VA Loan
Special Listing Condition None
Virtual Tour https://www.zillow.com/view-imx/37dda481-4e00-4297-b61d-e849be43ea3d?wl=true&setAttribution=mls&initialViewType=pano

Schools and Properties Nearby
MY BLOGS



Learn More About LPT Realty