

1461 W Redding ST, Hernando, FL 34442
REQUEST A TOUR If you would like to see this home without being there in person, select the "Virtual Tour" option and your agent will contact you to discuss available opportunities.
In-PersonVirtual Tour
Angie Gooden

Angie Gooden

LPT Realty, LLC

+1(843) 576-9551
$ 399,000
Est. payment | /mo

3 Beds

2 Baths

1,427 SqFt


Save
$ 399,000
Est. payment | /mo
Save

3 Beds

2 Baths

1,427 SqFt

Key Details

Property Type Single Family Home

Sub Type Single Family Residence

Listing Status Active

Purchase Type For Sale

Square Footage 1,427 sqft

Price per Sqft $279

MLS Listing ID CC856443

Bedrooms 3

Full Baths 2

HOA Fees $180/ann

HOA Y/N Yes

Year Built 2003

Annual Tax Amount $3,741

Lot Size 1.000 Acres

Acres 1.0

Property Sub-Type Single Family Residence

Source Citrus

Property Description

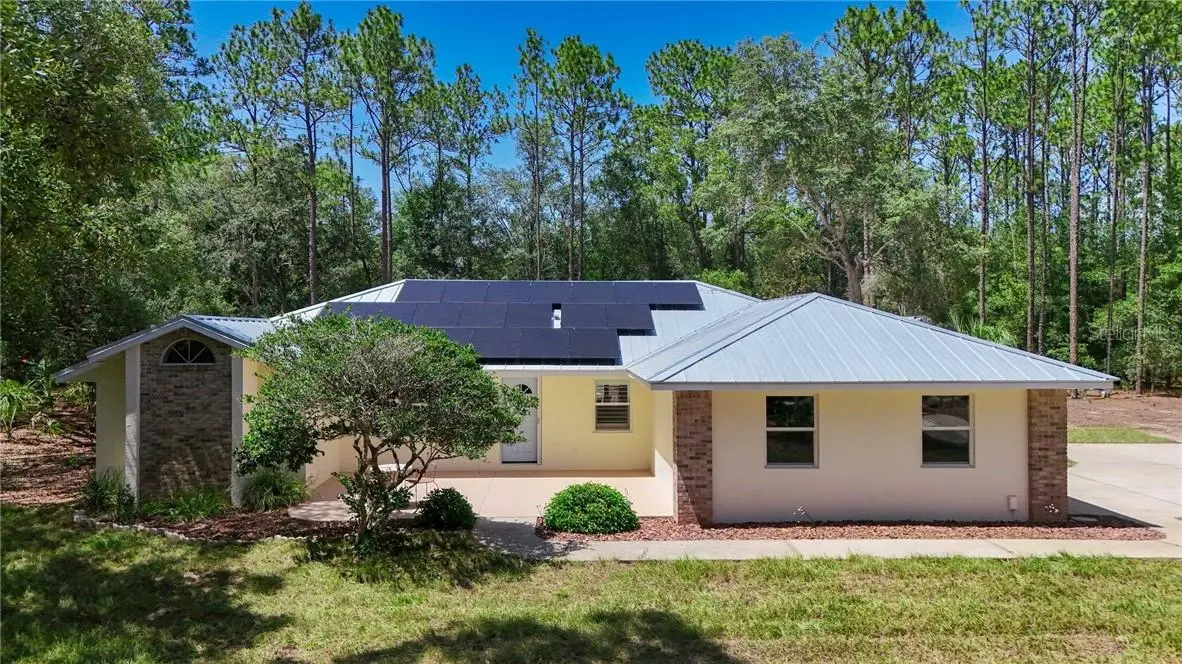
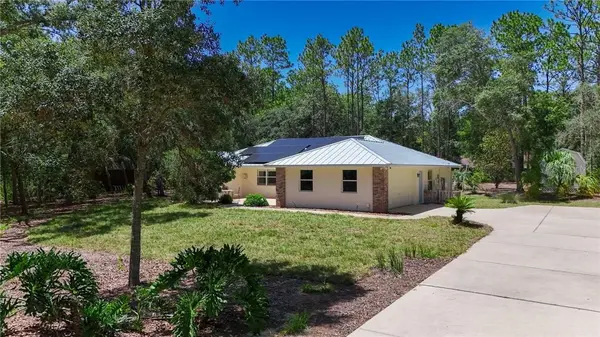
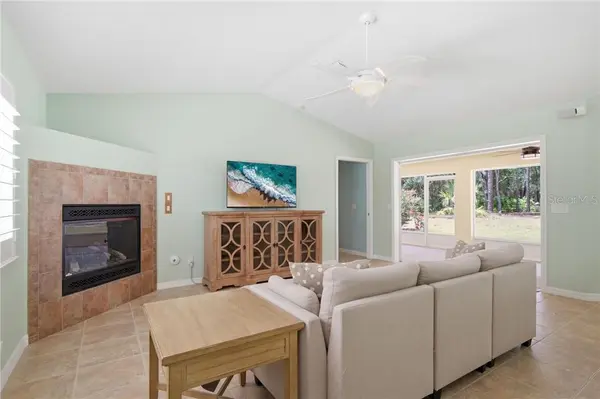
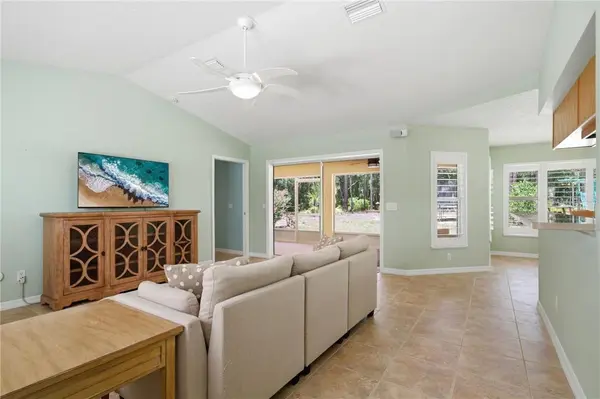
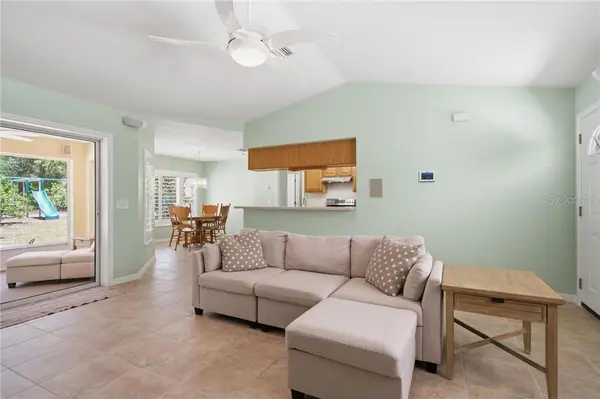
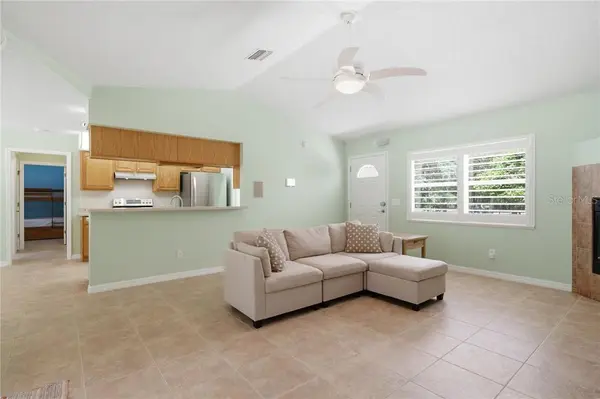
Built in 2003 and established through decades of Florida seasons, this home offers a compelling alternative to new construction with owner selected premium features unlike builder based specifications and approximately only $30.00 in current monthly electrical bills! CITRUS HILLS 3 BEDROOM, 2 BATH, 2 CAR GARAGE ON ONE ACRE IN THE HIGHLY SOUGHT-AFTER COMMUNITY OF EMERALD ESTATES WITH CITRUS HILLS GOLF AND COUNTRY CLUB MEMBERSHIP PRIVILEGES From the minute you arrive, the long driveway, mature trees and landscaping welcome you to a beautiful home with a lot to offer! This home has been meticulously taken care of and is ready to move in! This home has a spacious Great Room design with split floor plan. The living area features high ceilings, lots of updated windows for natural light and a fireplace. The kitchen has wood cabinetry, solid surface countertops and updated newer stainless steel appliances with a breakfast bar and dining area overlooking the large backyard. Enjoy an ideal sized owner's suite with walk in closet and large bathroom. There are two additional bedrooms with a bathroom, laundry room and oversized garage that complete the great usage of space in this inviting and comfortable home. The outdoor screened lanai adds an expansive outdoor everyday and entertaining area. There are many great upgrades that add so much value to this home and make this a distinctly different Citrus Hills home. Including hookup for complete home gas generator, gas fireplace, whole house solar with Tesla battery backup, new premium metal roof, recently added sod and landscaping, plantation shutters, freshly painted on the interior and exterior and ceramic tile throughout the whole house, new HVAC, all newer lighting and ceiling fans plus so much more! There is a newly installed 10 X 20 storage shed in the back yard that is just right for a studio, workshop and/or storage. The newly cleared backyard has expansive usable land, with plenty of room for a pool with lots of privacy. This serene, peaceful home is located on the Nature Coast, near lakes and rivers, state forest, shopping, recreation, restaurants, medical facilities and world class amenities. Your Citrus Hills Golf and Country Club membership includes the benefits of other communities with much higher homeowner's association free and offers fitness centers, pools, members only restaurants, tennis, golf, pickle ball courts, clubs and much more to enhance your Florida lifestyle in a vibrant community! Make an appointment to see this exceptional home at a great value today!

Location

State FL

County Citrus

Area 34442 - Hernando

Zoning PDR

Interior

Interior Features Cathedral Ceiling(s), Solid Surface Counters, Open Floorplan, Pull Down Stairs, Split Bedroom, Walk-In Closet(s), Solid Wood Cabinets

Heating Heat Pump

Cooling Central Air

Flooring Tile

Fireplaces Type Gas

Appliance Electric Cooktop, Dishwasher, Disposal, Double Oven, Refrigerator, Other

Laundry Inside

Exterior

Parking Features Driveway, Garage Door Opener

Garage Spaces 2.0

Community Features Clubhouse, Pool, Dog Park, Fitness Center, Golf, Park, Restaurant, Tennis Court(s), Street Lights

Amenities Available Trail(s), Clubhouse, Recreation Facilities, Pool, Fitness Center, Golf Course, Spa/Hot Tub, Park, Pickleball Court(s), Other

View Y/N No

Water Access No

Roof Type Metal

Attached Garage true

Garage true

Private Pool No

Building

Lot Description Cleared, Wooded

Foundation Slab

Lot Size Range 1 to less than 2

Sewer Septic Tank

Water Well

Architectural Style Ranch

Structure Type Stucco,Block

New Construction false

Schools

Elementary Schools Forest Ridge Elementary School

Middle Schools Lecanto Middle School

High Schools Lecanto High School

Others

HOA Fee Include Other

Senior Community No

Acceptable Financing Cash, Conventional, FHA, VA Loan

Listing Terms Cash, Conventional, FHA, VA Loan

Stellar MLS
Listed by Susan Pardo, PA REALTRUST REALTY LLC

Schools and Properties Nearby

We had an amazing experience working with Angie as our realtor! From the very beginning, she was incredibly helpful, patient, and attentive to our needs. She made the entire process feel much less stressful especially with our family being out of state and was always available to answer our questions and guide us through each step. As a soon-to-be retiree from the Air Force, Angie made it a point to accommodate with our family’s needs for a new home. She truly went above and beyond to make sure we felt comfortable and confident with our decisions. Even after the closing of our new home, she still ensured that the property was ready for our move in. We always felt like she had our best interests at heart. We are so grateful for all of Angie’s hard work and dedication. If you’re looking for a realtor who is trustworthy, caring, and truly committed to her clients, we highly recommend Angie!

Guadalupe Conolly

Learn More About LPT Realty

We respect your privacy! Your information WiLL NOT BESHARED,SOLD, or REMTED to anyone, for any reasonoutside the course of normalreal ostate exchange,Bysubmitting, you agree to our Terms of Use and PrlvacyPolicy.
Angie Gooden

Agent

+1(843) 576-9551 | agoodenrealtor@gmail.com

First Name
Phone Number
Your Message


