



Bought with Carolina One Real Estate
$465,000
$472,000
1.5%For more information regarding the value of a property, please contact us for a free consultation.
3 Beds
3.5 Baths
2,394 SqFt
SOLD DATE : 05/22/2025
Key Details
Sold Price $465,000
Property Type Multi-Family
Sub Type Single Family Attached
Listing Status Sold
Purchase Type For Sale
Square Footage 2,394 sqft
Price per Sqft $194
Subdivision Grand Terrace
MLS Listing ID 25002339
Sold Date 05/22/25
Bedrooms 3
Full Baths 3
Half Baths 1
HOA Y/N No
Year Built 2019
Lot Size 2,613 Sqft
Acres 0.06
Property Sub-Type Single Family Attached
Property Description
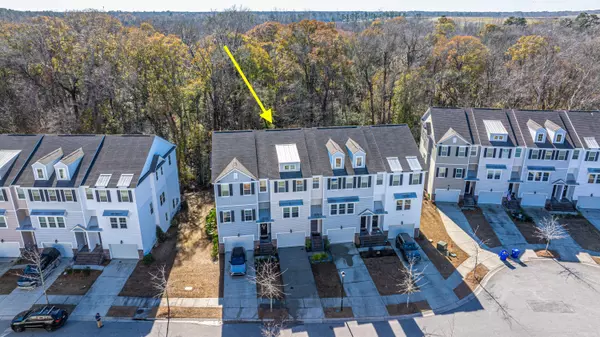
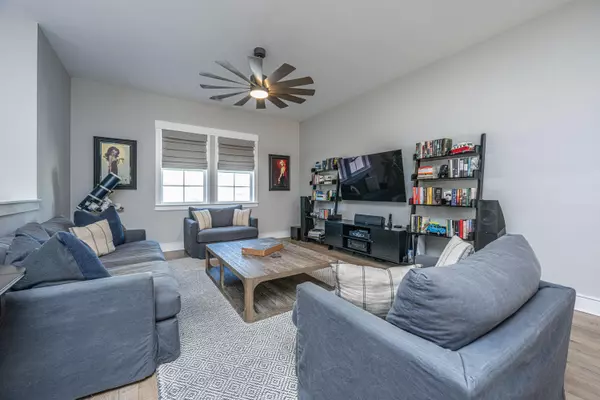
Better than new and nestled in the heart of Grand Oaks Plantation sits this beautiful townhome in the Grand Terrace community. Updated 3 bedroom, 3.5 bathroom home offering a perfect blend of comfort and modern style with high-end finishes throughout. Step inside to discover an open concept living space with abundant natural light, sleek LVP flooring and elegant fixtures. The gourmet kitchen features quartz countertops, stainless steel appliances and a spacious island-perfect for entertaining. A custom wine bar, powder room and private patio complete the main floor living area. Each of the three bedrooms are generously sized, with ensuite bathrooms providing privacy and convenience. The primary suite boasts a luxurious spa-like bathroom and a custom walk-in closet.Additional highlights include two private patios, energy efficient upgrades, smart home features and an attached 1.5 car garage. Centrally located on the Bees Ferry corridor, this home offers easy access to shopping, parks, dining and top-rated schools. Don't miss this opportunity-schedule your showing today.
Location
State SC
County Charleston
Area 12 - West Of The Ashley Outside I-526
Rooms
Primary Bedroom Level Upper
Master Bedroom Upper Ceiling Fan(s), Garden Tub/Shower, Sitting Room, Walk-In Closet(s)
Interior
Interior Features Ceiling - Cathedral/Vaulted, Ceiling - Smooth, High Ceilings, Garden Tub/Shower, Kitchen Island, Walk-In Closet(s), Wine Cellar, Ceiling Fan(s), Family, Formal Living, Entrance Foyer, Living/Dining Combo, Pantry, Study, Utility
Heating Central, Heat Pump, Natural Gas
Cooling Central Air
Flooring Carpet, Laminate, Luxury Vinyl
Window Features Window Treatments,ENERGY STAR Qualified Windows
Laundry Laundry Room
Exterior
Exterior Feature Balcony, Elevator Shaft, Stoop
Parking Features 1.5 Car Garage, Attached, Garage Door Opener
Garage Spaces 1.5
Community Features Pool, Walk/Jog Trails
Utilities Available Charleston Water Service, Dominion Energy
Roof Type Architectural,Metal
Porch Patio, Covered, Porch
Total Parking Spaces 1
Building
Story 3
Foundation Raised Slab, Slab
Sewer Public Sewer
Water Public
Level or Stories 3 Stories
Structure Type Brick Veneer,Vinyl Siding
New Construction No
Schools
Elementary Schools Drayton Hall
Middle Schools C E Williams
High Schools West Ashley
Others
Acceptable Financing Cash, Conventional, FHA, VA Loan
Listing Terms Cash, Conventional, FHA, VA Loan
Financing Cash,Conventional,FHA,VA Loan
Special Listing Condition Flood Insurance
Read Less Info
Want to know what your home might be worth? Contact us for a FREE valuation!

Our team is ready to help you sell your home for the highest possible price ASAP
MY BLOGS



Learn More About LPT Realty
